 1 / 10
£235,000
Offers overFor sale43 Dunain Square , Inverness , IV3 8FH
Marketed by
Paul Coutts Estate Agency
- Property type
- Terraced
- Bedrooms
- 3
- Bathrooms
- 3
- Video
- YouTube
Our summary
Located at 43 Dunain Square in Inverness, this immaculately presented terraced home features three bedrooms and three bathrooms, including an ensuite. The property boasts high-end finishes, a bright kitchen/diner with patio doors leading to an enclosed rear garden, and is situated in the desirable Upper Leachkin area, close to outdoor activities and city transport links.
Description
This immaculately presented property offers generous accomodation and high-end finishes throughout. Situated in the popular Upper Leachkin area of Inverness, this attractive property provides three bedrooms, one ensuite shower room and enclosed rear gardens. Early viewing is highly recommended.
Location:- Located on the West side of Inverness, this location has become even more accessible since the extension of Foresters Way onto the A82 and the completion of the West link road. There is a wide variety of outdoor activities on offer within touching distance of this address with a regular bus service to the city centre.
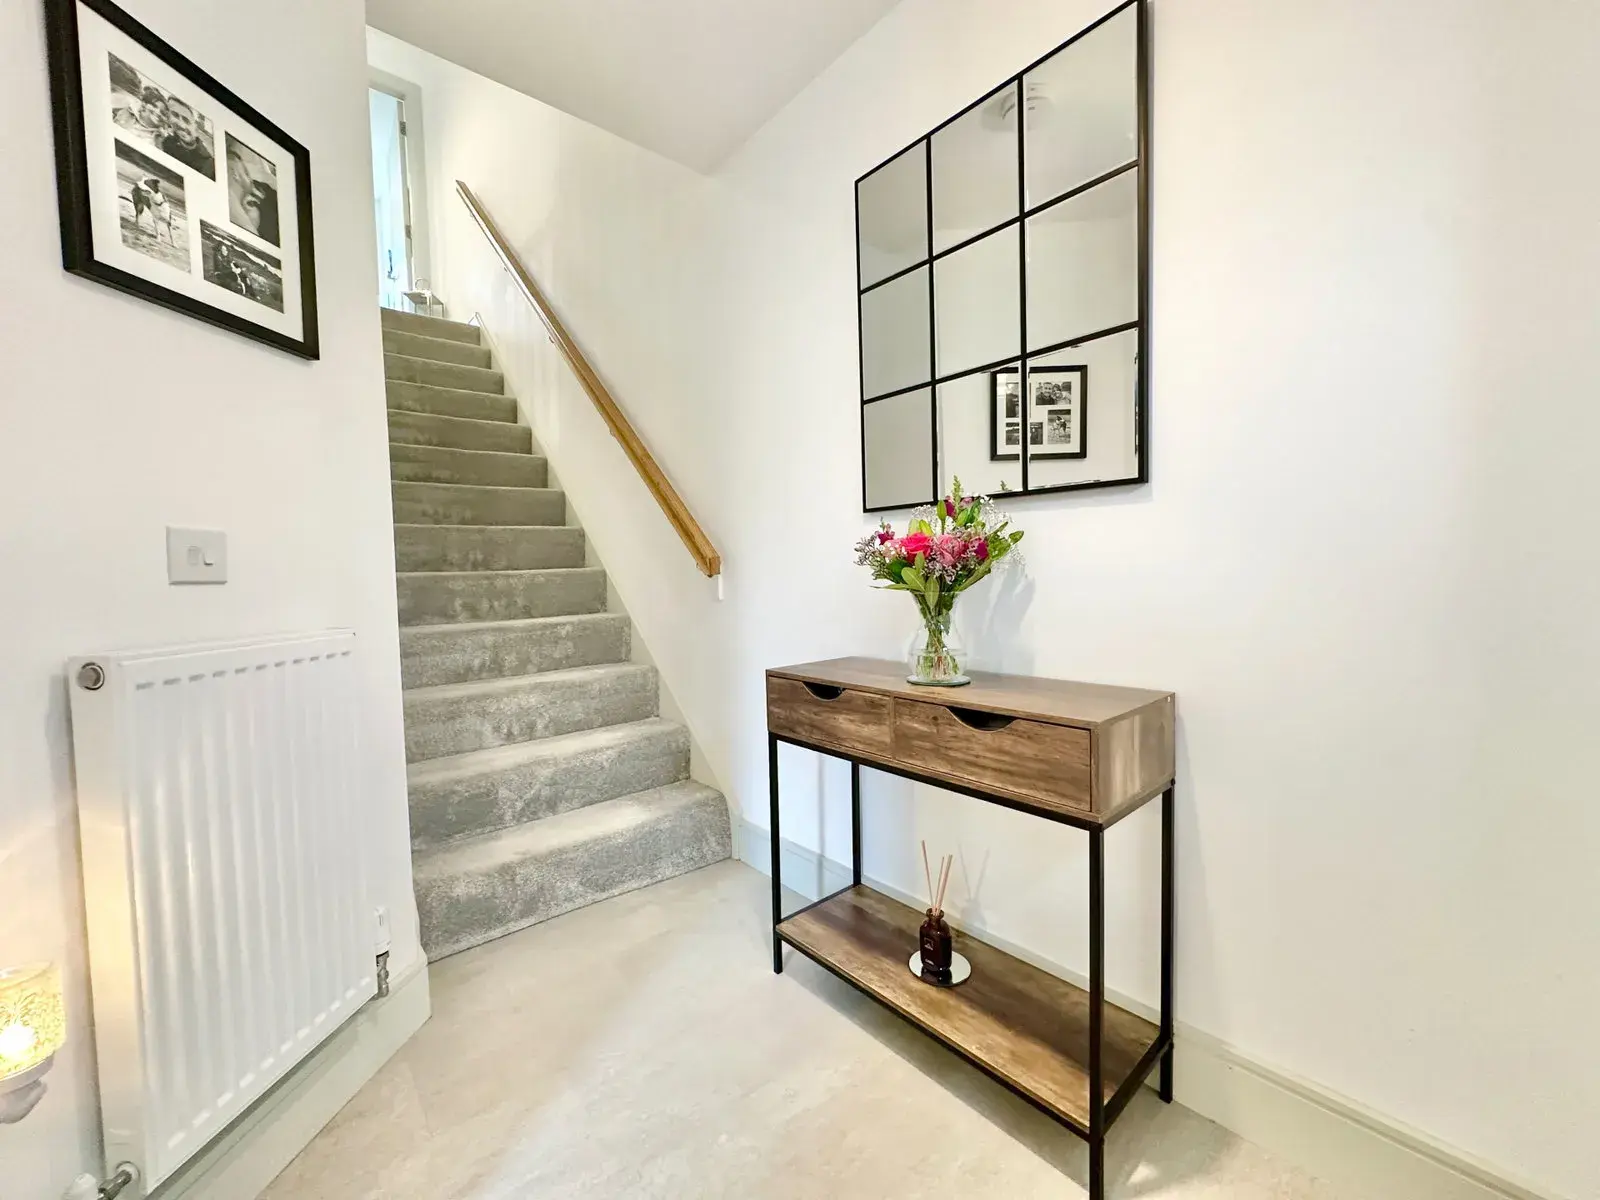
Entrance Hallway:- The bright and welcoming entrance hallway is open to the staircase and offers access to the lounge.
Lounge; (3.25 metres x 4.44 metres):- The bright and spacious lounge benefits from a generous degree of natural light courtesy of the large windows to the front elevation. Access is offered to the kitchen.
WC; (1.80 metres by 1.21 metres):- The WC is furnished with a WC, wash hand basin with fitted storage underneath and an extractor fan.
Kitchen/Diner (2.65 metres x 4.74 metres):- The bright and spacious kitchen/diner benefits from a generous degree of natural light courtesy of the window to the rear elevation and the patio doors which open to the garden. The kitchen is fitted with a combination of wall mounted and floor based units with worktop, one and a half bowl stainless steel sink with drainer, integrated oven, electric hob and extractor fan. The kitchen also benefits from an integrated fridge freezer, an integrated dishwasher, and space is offered for a washing machine. The dining area offers ample space for large dining furniture. Access is also offered to a deep integrated cupboard.
Staircase and Landing :- The staircase ascends to the first floor landing where access is offered to three bedrooms and the family bathroom.
Bedroom One (2.31 metres x 2.22 metres):- This versatile space could be utilised for a variety of purposes, such as a third bedroom or home office.
Bedroom Two (2.45 metres x 3.51 metres):- Bedroom two is another versatille , bright and spacious double bedroom.
Family Bathroom; (2.51 metres x 1.70 metres):- The family bathroom is furnished with a WC, wash hand basin with fitted storage underneath, bath, heated towel rail and an extractor fan.
Bedroom Three (3.86 metres x 3.17 metres):- This bright and spacious double bedroom benefits from an integrated wardrobe with mirrored sliding doors, an integrated cupboard with shelving, and its own en-suite shower room.
En-Suite Shower Room (1.44 metres x 1.94 metres):- The en-suite shower room is furnished with a WC, wash hand basin with fitted storage, illuminated wall mirror, shower cubicle and mains fed shower.
Garden:- The garden to the rear of the property is predominantly laid to lawn with a paved patio area, ideal for outdoor entertaining.
Extras Included:- All fitted carpets, floor coverings, window fittings, integrated appliances and light fixtures are included within the sale.
Services:- Mains water, drainage, gas, electricity, television and telephone points.
FAQ
Homes for sale nearby
- 36 Dunain Road, Dalneigh, Inverness, Highland, IV3 5LP · £150,000
- 65 Fairfield Road, Inverness IV3 5LH · £295,000
- 51 Fairfield Road, Central, Inverness, IV3 5QP · £385,000
- 43 Fairfield Road, Inverness, Highland, IV3 5QP · £630,000
- Greenlands 21 Harrowden Road, Inverness IV3 5QN · £280,000
- 19 Telford Street, Inverness, IV3 5JZ · £75,000