 1 / 23
£235,000
Offers overFor sale7 Ballimore Gardens, Inverness, IV2 7AS
Marketed by
Paul Coutts Estate Agency
- Property type
- Semi Detached
- Bedrooms
- 3
- Bathrooms
- 2
- Style
- Contemporary
- Video
- YouTube
Our summary
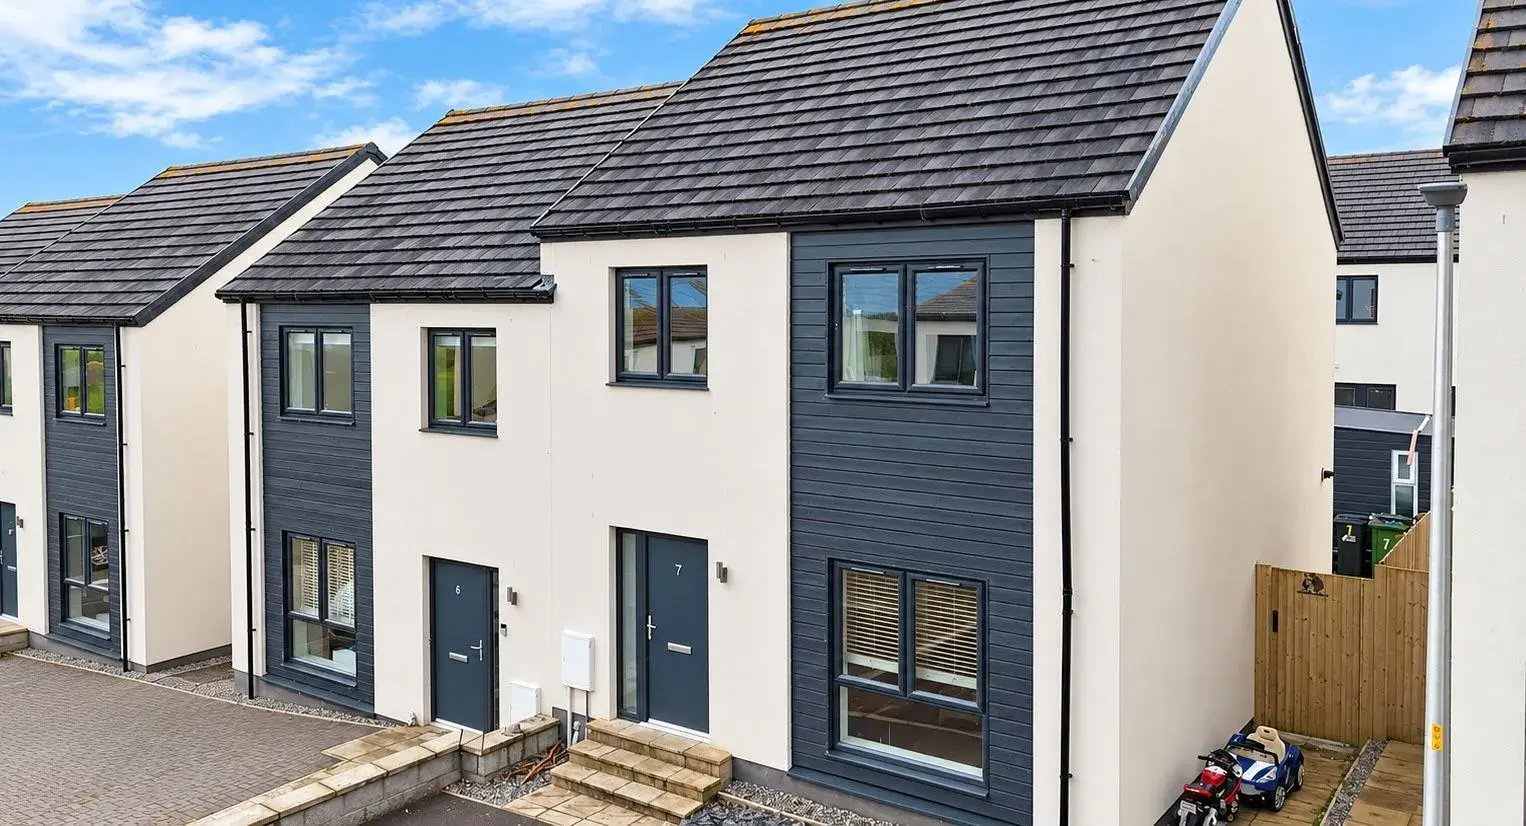
Located at 7 Ballimore Gardens in Inverness, this modern semi-detached home features three bedrooms and two bathrooms. The property boasts an open plan living area that flows into a contemporary kitchen, along with attractive low-maintenance gardens that include a garden room. Ideal for first-time buyers or families, this home offers a blend of comfort and style in a suburban setting.
Description
This modern and well appointed property is situated in the newly established Culloden West area of Inverness. This three bedroom mid terrace home boasts modern open plan living, attractive gardens with garden room and would be an ideal first time buy or home for a growing family. Viewing comes highly recommended.
Entrance Hallway:- The welcoming entrance hallway is open to the staircase and provides access to the lounge. There is ample coat and shoe storage.
Gardens:- The rear garden has been designed with low maintenance in mind and features a raised decking area and garden room with power and lights. To the front of the property, a lock-block driveway provides off-street parking and leads to the entrance door.
Open Plan Lounge (4.54m x 4.39m):- The bright and spacious lounge benefits from a generous degree of natural light courtesy of a large picture window overlooking the front elevation. The room flows seamlessly into the kitchen/diner, creating an ideal space for modern family living and entertaining.
Kitchen/Diner (3.54m x 3.48m):- The contemporary kitchen benefits from a combination of wall-mounted and floor base units with worktop, one and a half bowl stainless steel sink with mixer tap, integrated fridge/freezer, integrated electric oven, integrated induction hob and extractor hood. An understairs cupboard provides generous storage. Access is provided to the utility room.
Utility Room:- The utility room benefits from a floor base units with worktop. There is space and plumbing for both a washing machine and dishwasher. Access is offered to the rear garden and the downstairs WC.
WC (1.38m x 1.96m):- This room consists of a WC, wash hand basin set within a vanity unit providing underneath storage and extractor fan.
Staircase & Landing:- The staircase proceeds to the first-floor landing, where access is offered to three bedrooms, family bathroom and a generous integrated storage cupboard.
Family Bathroom (2.18m x 2.34m):- The family bathroom comprises a WC, wash hand basin, bath with mains-fed shower, heated towel rail and extractor fan.
Principal Bedroom (3.17m x 3.52m):- The generously proportioned principal bedroom enjoys an excellent degree of natural light courtesy of the windows overlooking the front elevation. The room further benefits from double integrated wardrobes with mirrored sliding doors.
Bedroom Two (3.18m x 3.13m):- A spacious double bedroom benefiting from integrated wardrobes with mirrored sliding doors.
Bedroom Three (2.77m x 2.02m):- Currently utilised as a dressing room, this versatile room would equally make an ideal third bedroom, nursery or home office.
Extras Included :- All fitted carpets, floor coverings, window fittings, light fixtures and integrated kitchen appliances are included within the sale.
Services:- Mains water, drainage, gas, electricity, television, and telephone points.
FAQ
Homes for sale nearby
- 14 Ballimore Gardens, Stratton, Inverness, IV2 7AS · £240,000
- Appin Drive, Stratton, IV2 · £299,999
- 1 Maclachlan Place, Stratton, Inverness, IV2 7BA · £330,000
- Macdonnell Road, Stratton, IV2 · £325,000
- Maclachlan Place, Inverness, IV2 7BA · £325,000
- 21 Drummossie Road, Stratton, Inverness, IV2 7AN · £175,000