 1 / 23
£210,000
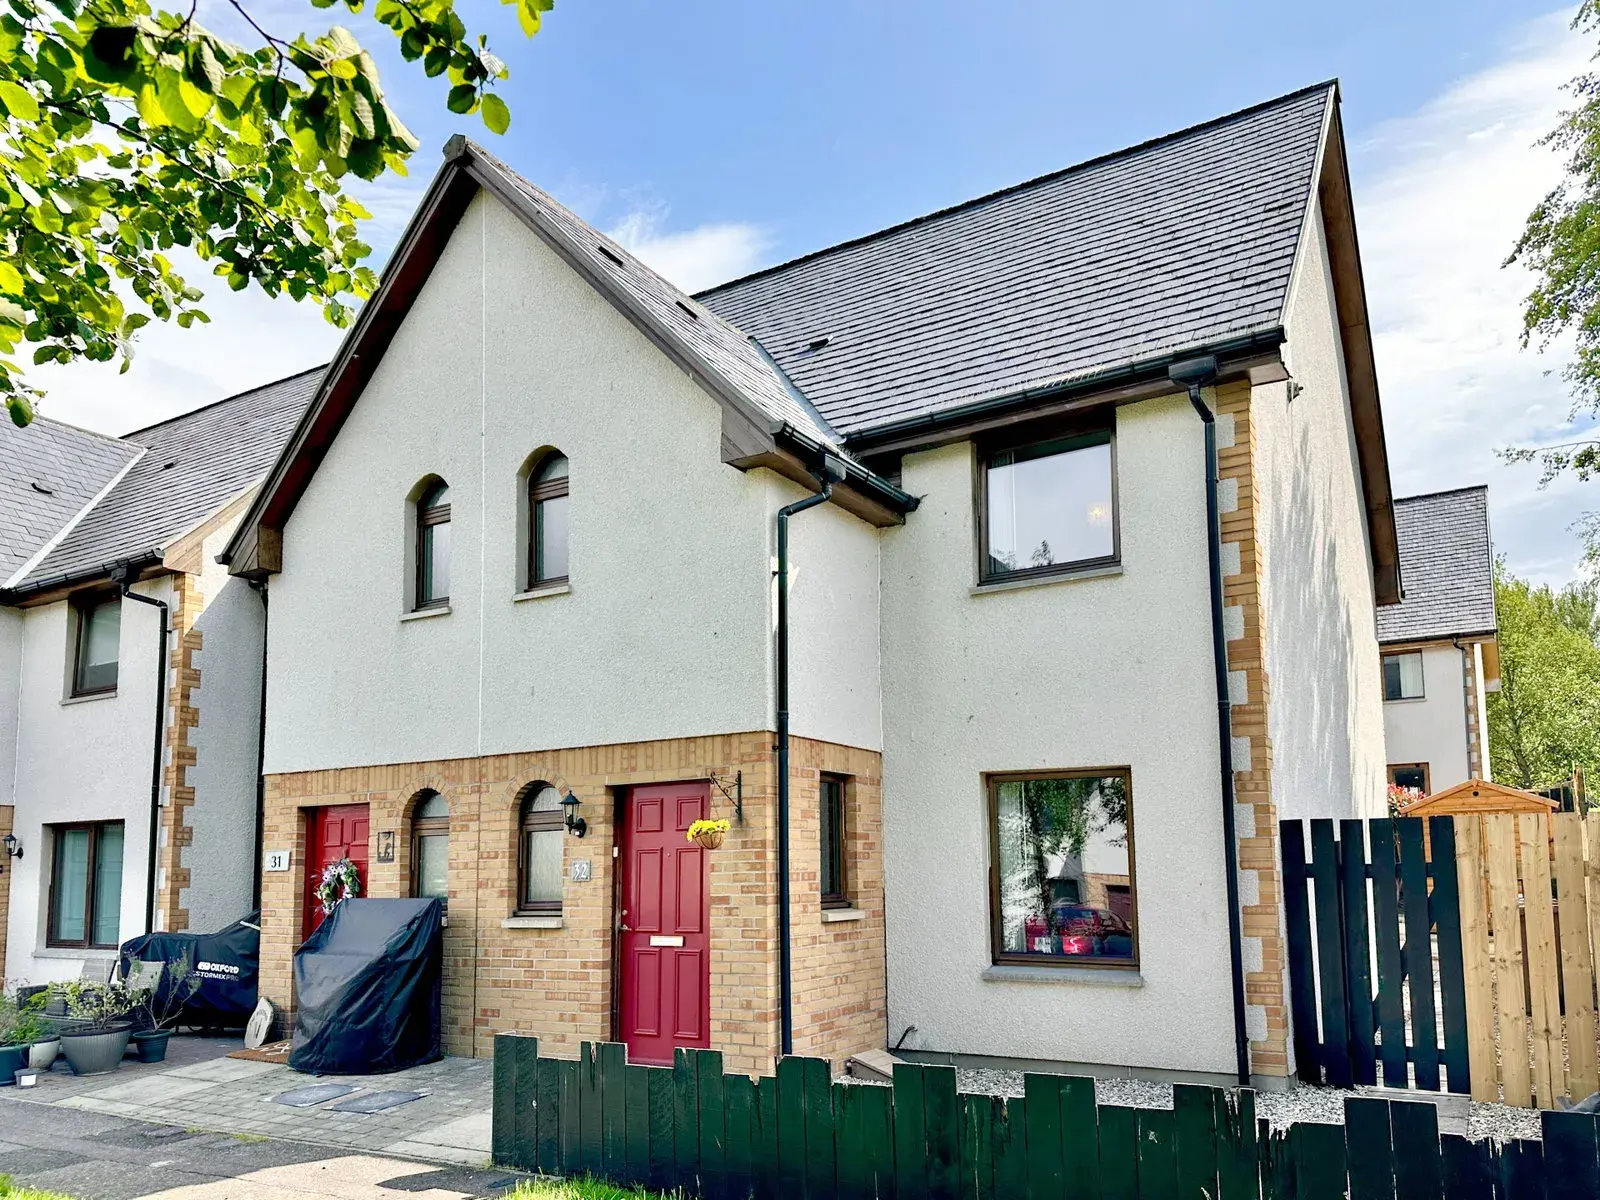
Offers overSold STC32 Inshes Mews, Inverness, IV2 5HY
Marketed by
Paul Coutts Estate Agency
- Property type
- Terraced
- Bedrooms
- 2
- Bathrooms
- 2
- Style
- Traditional
- Video
- YouTube
Our summary
Located at 32 Inshes Mews in Inverness, this well-presented two-bedroom townhouse features spacious living areas and two en-suite bathrooms. The property boasts a modern kitchen with dining space, a rear garden ideal for entertaining, and ample parking. Situated in the popular Inshes area, it is close to local amenities including a retail park and schools, making it suitable for a variety of buyers.
Description
This well presented two bedroom townhouse is located within the popular Inshes area of Inverness. Boasting spacious living accommodation, two double bedrooms both with en-suites and within close proximity to local amenities, this property would be ideal for a variety of buyers.
Location:- Inshes Mews is a modern development in the sought after area of Inshes. Inshes is ideal for a wide range of amenities at Inshes Retail Park. There is a 24 hour Tesco Superstore, petrol station, Costa Coffee with drive through, McDonalds restaurant with drive through, B & M, Matalan and Bannatyne Gym & Spa. Primary schooling is available at Inshes Primary School with secondary pupils attending Milburn Academy.
Gardens:- The rear garden offers a paved patio area and an area laid to astro turf, ideal for outdoor entertaining. The property also benefits from a timber framed shed.
Parking:- Ample resident and visitor parking is offered to the front of the property.
Entrance Vestibule:- The bright and welcoming entrance vestibule offers access to the WC and lounge.
WC (2.50m x 0.88m):- This room is furnished with a WC, wash hand basin and extractor fan.
Lounge (4.30m x 5.03m):- The large lounge benefits from a generous degree of natural light courtesy of the window to the front elevation. The lounge is open to the staircase and offers access to the kitchen via glazed doors.
Kitchen/Diner (4.97m x 3.31m):- The kitchen is fitted with a combination of wall mounted and floor based units with worktop. Space is offered for a fridge freezer, washing machine, tumble dryer, dishwasher and cooker. The dining area offers ample space for large dining furniture and offers access to the rear garden via the patio doors.
Staircase to Landing:- The staircase proceeds to the landing where access is given to the two bedrooms. Storage space can be found within an integrated cupboard and the loft space which can be accessed via a ceiling hatch.
Bedroom One (3.04m x 3.50m):- This bright and spacious bedroom benefits from an integrated wardrobe with sliding doors. Access is offered to the en suite bathroom.
En-Suite Bathroom (2.72m x 2.13m):- The en-suite is furnished with a WC, wash hand basin and bath with overhead shower.
Bedroom Two (3.46m x 3.03m):- Another bright and spacious double bedroom benefitting from an integrated wardrobe with sliding doors. Access is offered to the en suite bathroom.
En-Suite Bathroom (2.06m x 2.19m):- The bathroom is furnished with a bath, shower cubicle with mains fed shower, WC and a wash hand basin.
Extras Included:- All fitted carpets, floor coverings, window fittings and light fixtures .
Services:- Main water, drainage, gas, electricity, television and telephone points.
FAQ
Homes for sale nearby
- 2 Meadowfield Avenue, Inverness IV2 5HX · £440,000
- Dellness Park, Inverness, IV2 5HF · £153,000
- Wester Inshes Crescent, Inverness, IV2 5HL · £150,000
- 49 Wester Inshes Court, Inverness IV2 5HS · £160,000
- 63 Wester Inshes Drive, Wester Inshes, Inverness, IV2 5HG · £335,000
- 38 Broomhall Court, Inverness, IV2 5JJ · £220,000