 1 / 22
£199,500
For sale16 Innes Street, Inverness, IV1 1NS
Marketed by
Paul Coutts Estate Agency
- Property type
- Terraced
- Bedrooms
- 3
- Bathrooms
- 1
- Style
- Victorian
- Video
- YouTube
Our summary
Located at 16 Innes Street in Inverness, this terraced Victorian home features three bedrooms and a versatile attic room. The property includes a generous lounge, spacious kitchen, and a rear garden with two tiers of decking, making it ideal for families or as an investment. Its proximity to the city center and local schools adds to its appeal.
Description
£10,000 Below Valuation Located within easy walking distance to the city centre, this terraced Victorian property would benefit from a degree of upgrading and would be an ideal investment property and would make a comfortable family home. This property boasts a generous lounge, spacious kitchen, three bedrooms, versatile attic room and a rear garden with an external store.
Location:- Innes Street is a unique street made up of a variety of properties. Within very easy walking distance of the city centre, bus station and train station, this location would be ideal for those working in the town or those who commute to work. There is on-street permit parking available for residents and an additional permit can be allocated for guests. This address is catchmetn to Crown Primary and Millburn Academy.
Parking:- There is residents' on-street permit parking and visitor permit parking.
Gardens:- The garden to the front of the property is enclosed by a stone wall and is laid to a combination of stone chips and paving. The rear garden is laid out across two tiers with the lower level being laid to decking and offering access to the outside store. The upper tier is laid to a combination of decking and paving. The upper tier of the garden houses a large timber shed and a timber Wendy House. A hedge partions this property from the nighbour on one side whilst a stone wall with timber fence acts as a partition from the other neighbour.
Outside Store:- (3.65m x 1.45m):- This outside store is a convenient storage space which was previously utilised to house appliances.
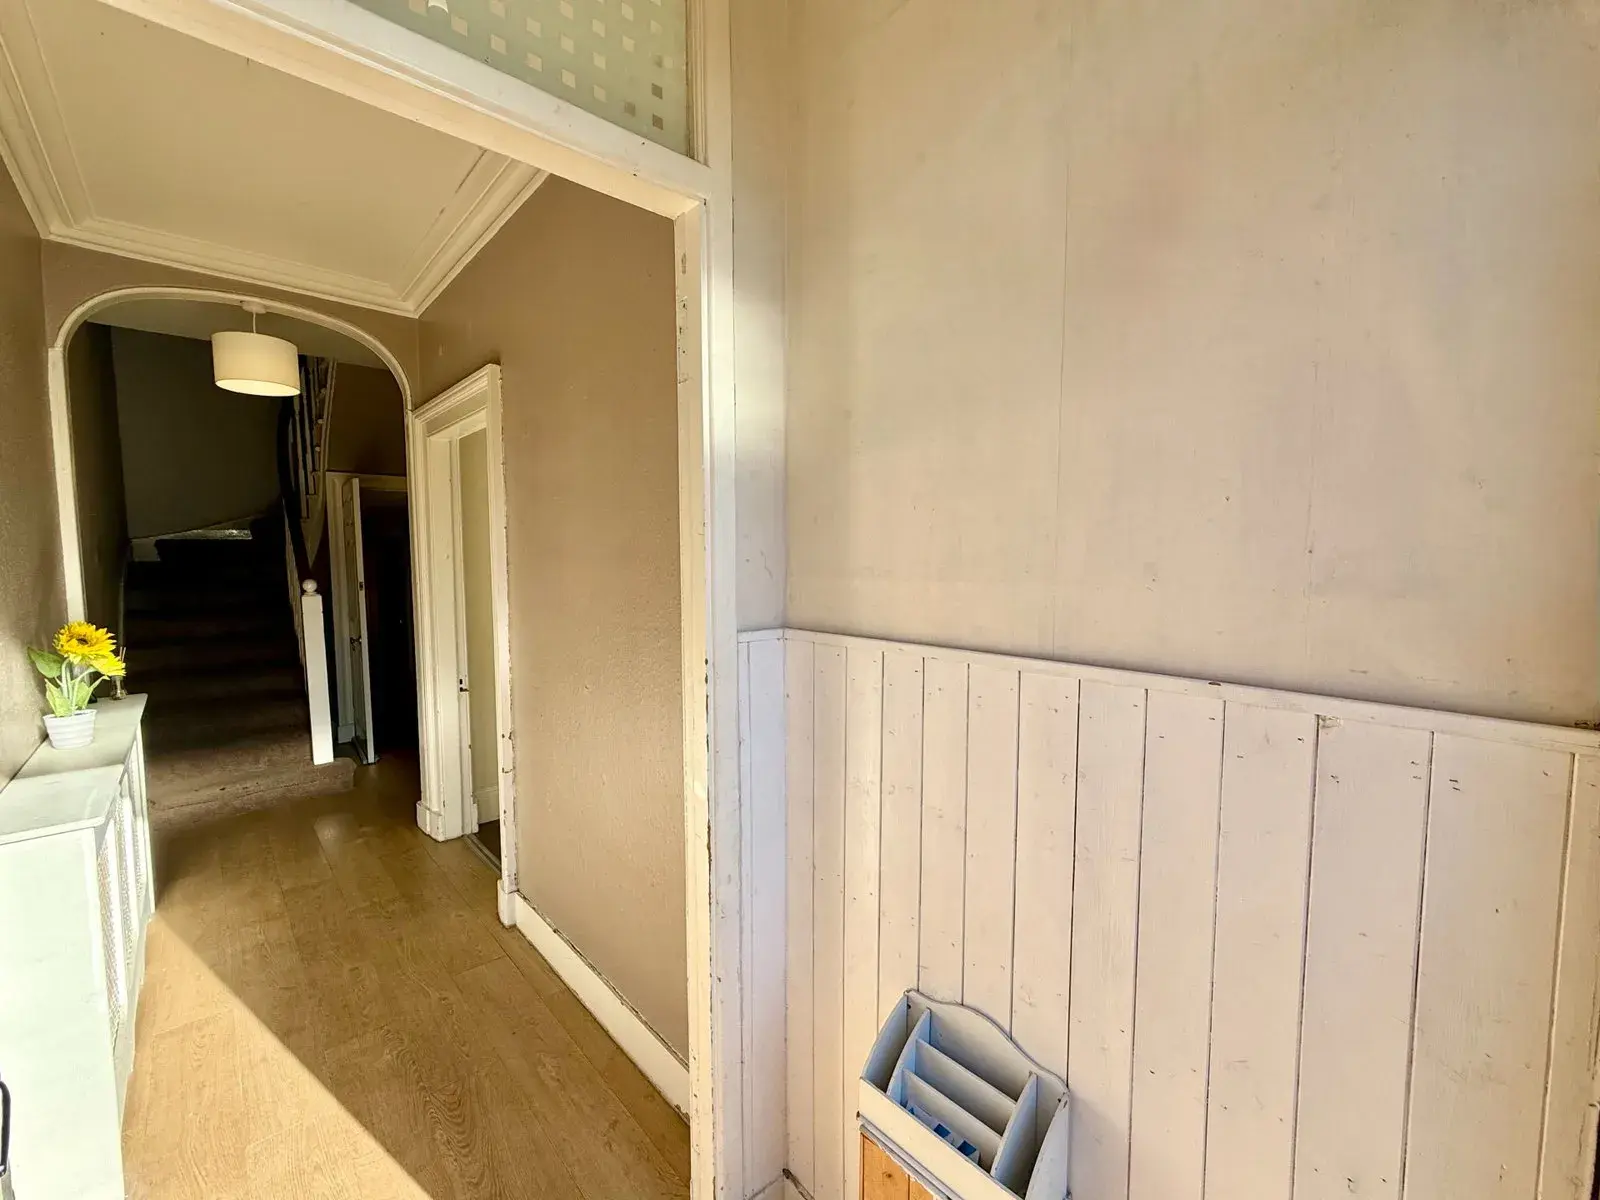
Entrance HALLl: The welcoming entrance hall is open to the staircase provides access to the lounge, kitchen and rear hall. Ample storage space can be found within a deep under-stair storage cupboard.
Lounge: (3.90 m x 4.25 m):- This comfortably proportioned lounge enjoys a generous degree of natural light courtesy of two windows to the front elevation.
Kitchen: (3.58 m x 3.32 m):- The kitchen is a generous size and is fitted with a combination of wall mounted and floor based units with worktop, stainless steel sink with drainer, integral oven, electric hob and integrated extractor hood. Space is offered for an American style fridge/freezer, washing machine, and tumble dryer. The kitchen is another bright space courtesy of a large window to the rear elevation and offers space for small dining furniture.
Rear Hall:- The rear hall offers access to a deep cupboard, the shower room and the rear garden.
Shower Room:- (2.70 m x 2.02 m):- The L-shaped shower room is furnished with a WC, wash hand basin and shower cubicle with electric shower. A window to the de elevation provides a generous degree of natural light.
Staircase and Landing:- The staircase ascend to the first floor landing where access is offered to 3 bedrooms a deep integral cupboard and a door which opens to the staircase to the attic room.
Bedroom One (3.64 m x 3.60 m):- This very well proportioned double bedroom benefits from a generous to give natural light courtesy of windows to the front elevation.
Bedroom Two: (3.59 m x 3.34 m):- The second bedroom is another well proportioned and bright bedroom which benefits from a fitted cupboard, inset fitted shelving And large windows to the rear elevation which enjoys a private outlook to the rear.
Bedroom Three: (2.46 m x 2.03 m):- This highly versatile room could be utilised for a variety of purposes including use as a cash, single bedroom or use as a home office. A window to the front elevation provide natural light.
Attic Room: (5.76 m x 2.84 m):- The attic room is another highly versatile space which is currently serving as a fourth bedroom that could easily serve a variety of different purposes. A Velux window enjoys an open elevated view to the rear elevation towards the Kessock Bridge and beyond.
Extras Included:- All fitted carpets, floor coverings, window fittings and light fixtures are included within the sale.
Services:- Mains water, drainage, gas, electricity, television and telephone points.
FAQ
Homes for sale nearby
- 28 Innes Street Inverness IV1 1NS · £265,000
- 55 Innes Street, Inverness, IV1 1NR · £125,000
- Shore Street, Inverness, IV1 · £115,000
- Flat 32, Riverview Portland Place, Inverness IV1 1NE · £185,000
- 34 Friars Street, Inverness · £110,000
- 43 Friars Street, Inverness, IV1 1RJ · £117,000