 1 / 23
£190,000
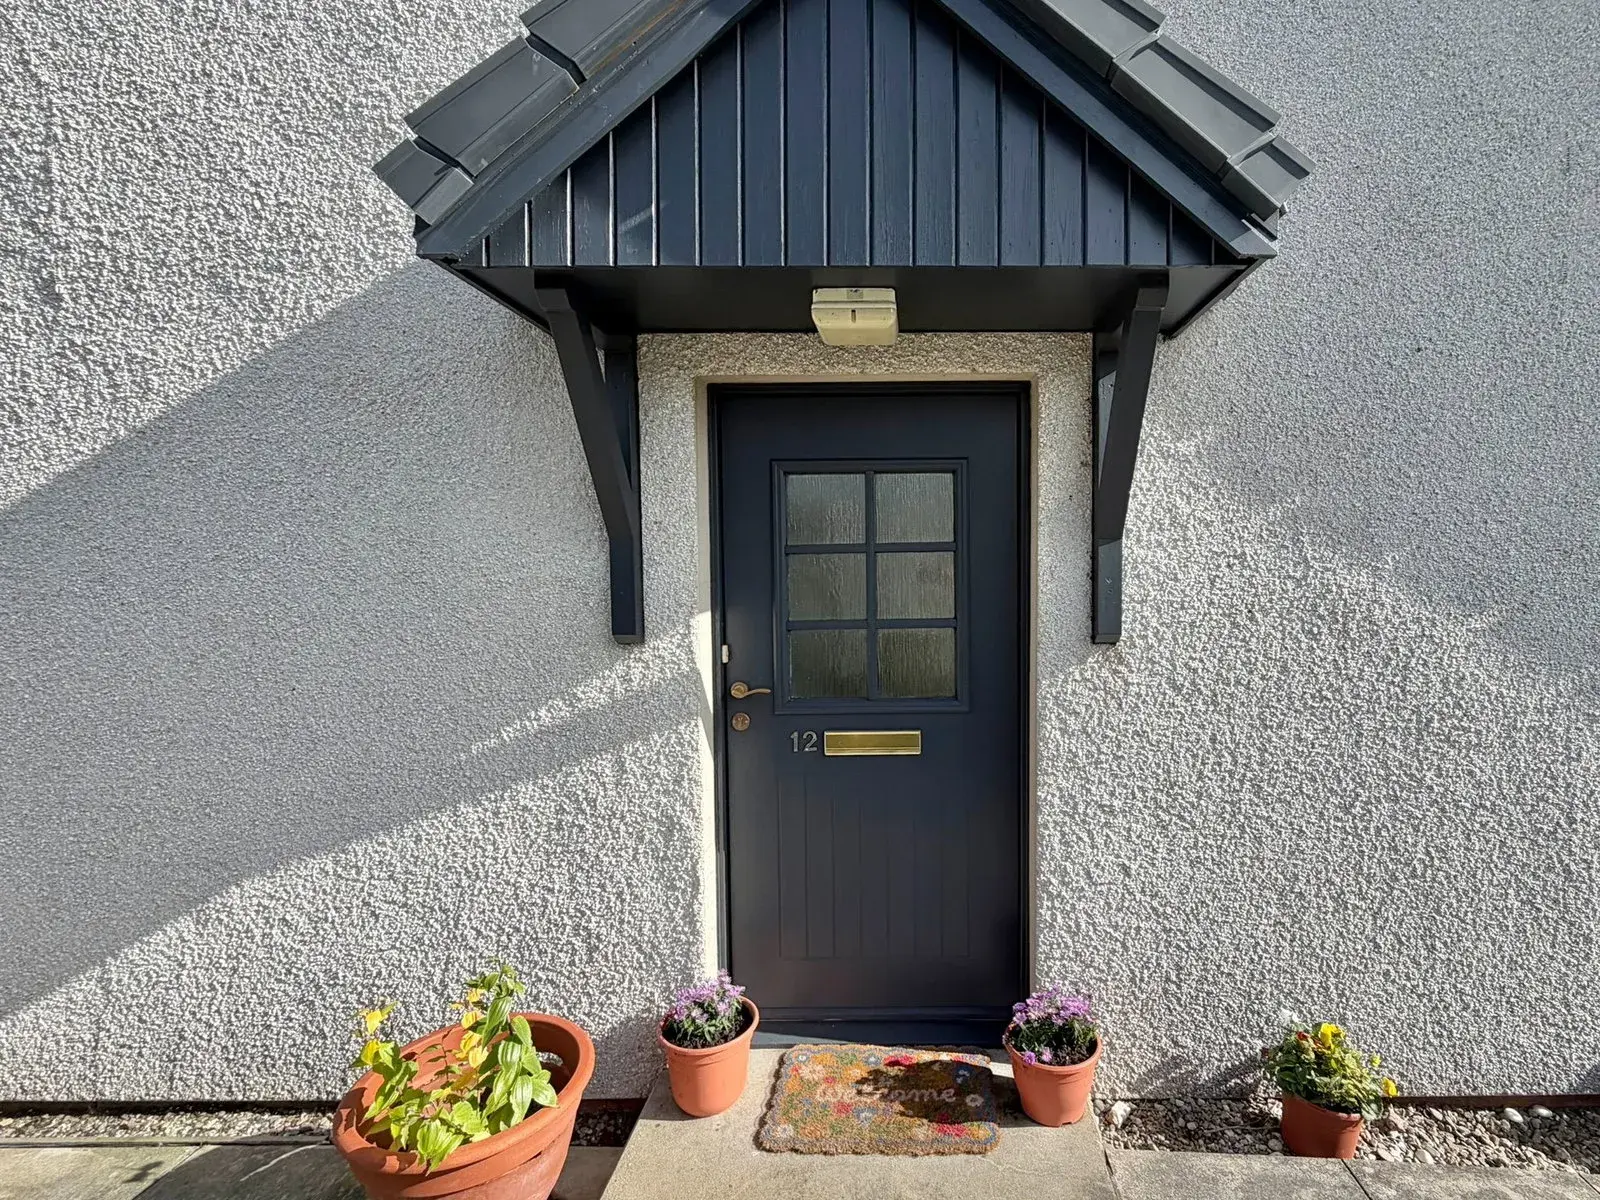
Offers overSold STC12 Birch Brae Drive, Kirkhill, Inverness, IV5 7QN
Marketed by
Paul Coutts Estate Agency
- Property type
- Bungalow
- Bedrooms
- 2
- Bathrooms
- 1
- Style
- Modern
- Video
- YouTube
Our summary
This immaculately presented semi-detached bungalow at 12 Birch Brae Drive in Kirkhill features two double bedrooms and a modern kitchen with stylish decor. The bright open-plan lounge and dining area, along with a well-maintained rear garden with decking, make it ideal for various buyers. Located in a quiet cul-de-sac, it offers easy access to local amenities and is in walk-in condition.
Description
This immaculately presented semi-detached bungalow is nestled on a quiet cul-de-sac in the popular village of Kirkhill. Modern kitchen with stylish decor throughout and affording bright accommodation across one floor, this property is in walk-in condition and would be ideal for a variety of buyers.
Location:- Kirkhill is a popular village located 8 miles from Inverness and has a primary school, church and community centre. A further range of amenities can be found at the nearby village of Beauly which is 4 miles away and includes a supermarket, bakery, butchers, pharmacy, doctor surgery, cafes, restaurants, deli and railway station.
Gardens:- The rear garden is predominantly laid to lawn with a large decking and patio areas, ideal for catching the late afternoon to evening sun. . The garden to the front of the property offers an area laid to lawn and a a gravel driveway for two vehicles.
Entrance Vestibule (1.21m x 1.46m):- The bright and welcoming entrance vestibule offers access to the hallway
Hallway:- The hallway offers access to the open plan kitchen/lounge, shower room and the two double bedrooms. The hallway also offers access via a ladder to the partially floored loft space. The hallway also offers two integrated cupboards, ideal for additional storage.
Lounge/Dining Room (3.52m x 4.92m):-The spacious open plan lounge/diner offers ample natural light courtesy of the large window to the front elevation and ther is ample space for a dining table and chairs. Access is given to the kitchen.
Kitchen (2.82m x 2.80m):- The modern kitchen was replaced several years ago offeiring a combination of wall mounted and floor based units with worktop. A sink with drainer, integrated electric oven, hob, integrated dishwasher and there is space for a fridge/freezer and washing machine.
Bathroom (2.10m x 2.09m):- The bathroom is furnished with a WC, wash hand basin, bath with electric shower over and extractor fan.
Bedroom One ( 4.20m x 3.01m):- This bright and spacious double bedroom offers ample natural light courtesy of the large window to the front elevation and benefits from an integrated wardrobe.
Bedroom Two ( 2.71m x 2.64m):- This bright second bedroom is a versatile space that could be utilised for a variety of purposes such as use as a home office or second bedroom. This room also benefits from integrated wardrobe.
Extras Included:- All fitted carpets, floor coverings, window fittings, light fixtures, integrated kitchen appliances and garden shed.
Services:- Mains water, drainage, electricity, television and telephone points.
FAQ
Homes for sale nearby
- Newton Place, Kirkhill, IV5 7QE · £210,000
- 16 Newton Park, Kirkhill, Inverness, IV5 7QB · £295,000
- St. Marys Road, Kirkhill, IV5 · £180,000
- 45 Newton Park, Kirkhill, Inverness, IV5 7QB · £350,000
- 81 Newton Park, Inverness IV5 7QB · £325,000
- An Stabul (The Stable) Achnagairn, Inverness Shire IV5 7PD · £445,000