 1 / 22
£155,000
Offers overSold STC5 Harrowden Road, Inverness, IV3 5QN
Marketed by
Paul Coutts Estate Agency
- Property type
- Flat
- Bedrooms
- 2
- Bathrooms
- 1
- Style
- Traditional
- Video
- YouTube
- Floor area
- 60 sq m
Our summary
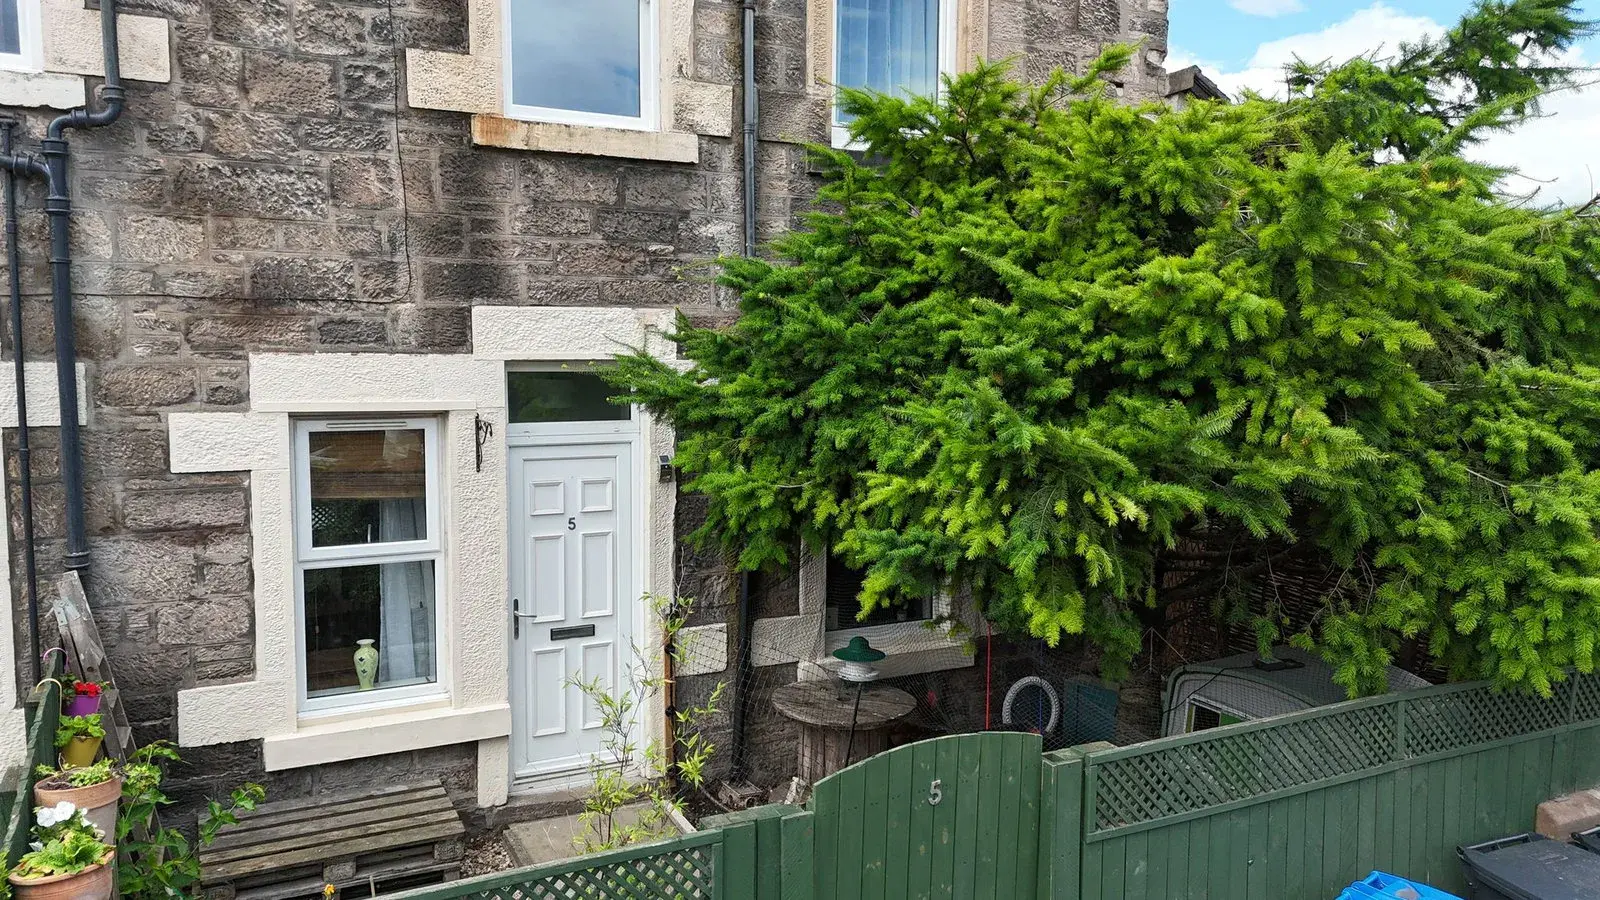
Located at 5 Harrowden Road in Inverness, this immaculately presented two-bedroom ground floor flat combines period features with a modern finish. It boasts a private garden, modern electric heaters, and double glazing, making it an ideal choice for investors or first-time buyers seeking a centrally located property. The flat features a welcoming entrance hall, a cozy lounge with an open fire, and a modern kitchen with integrated appliances, all within walking distance of city amenities.
Description
This immaculately presented two bedroomed ground floor apartment combines period features with a modern finish. Located within easy reach of all city centre amenities, the property benefits from modern electric heaters, double glazing, and its own secure entrance. Tastefully decorated and benefitting from its own private garden this property presents a fantastic opportunity for investors or first time buyers seeking a centrally located property. Viewing comes highly recommended.
Location:- Harrowden Road is an established residential street on the west side of Inverness, within walking distance of the city centre. It comprises a mix of traditional and modern housing and benefits from good access to local amenities, schools, and the A82 and A9 road networks, River Ness and all city amenities.
Garden:- Enclosed established garden to the front of the property. Laid to gravel with a pathway leading to the front door. There is a communal garden to the rear which is laid to lawn with a garden shed that belongs to the property.
Entrance Hallway:- The welcoming entrance hall is laid with engineered parquet flooring and offers access to the lounge, kitchen, two bedrooms and bathroom, there is a generous hall cupboard for storage with ample space for a sideboard.
Lounge (3.91m x 2.95m):- This cosy space has a feature open fire and benefits from a window overlooking the front garden. There is space for a large corner sofa and unit.
Kitchen (3.36m x 2.98m):- The modern fitted kitchen is situated to the rear elevation and offers ample space for a dining table and four chairs. The kitchen is fitted with a combination of wall mounted and floor based units with worktop, sink with drainer. There is an integrated electric oven, integrated electric hob and extractor. With space and plumbing for a washing machine and fridge/freezer.
Bedroom Two (3.48m x 212m):- This double bedroom is to the front elevation of the flat and has a window over looking the front garden. There is space for a small double bed and a desk.
Bedroom One (3.40m x 4.20m):- A bright and generously appointed double bedroom with two windows to the rear elevation. There is ample space for additional furniture.
Bathroom (2.97m x 1.44m) :-The shower room is furnished with a wash hand basin with storage, a WC, bath with mains fed shower, heated towel rail and extractor fan.
Extras Included:- All fitted carpets floor coverings window fittings light fixtures and integrated kitchen appliances are included within the sale.
Services:- Mains water, drainage, electricity, television and telephone points.
Floor Area:- 60m2
FAQ
Homes for sale nearby
- Greenlands 21 Harrowden Road, Inverness IV3 5QN · £280,000
- 2 Attadale Road, Central, Inverness, IV3 5QH · £190,000
- 19 Telford Street, Inverness, IV3 5JZ · £75,000
- 39 Fairfield Road, Inverness IV3 5QD · £495,000
- 41B Fairfield Road, The Acres, Fairfield, Inverness, IV3 5QW · £375,000
- 43 Fairfield Road, Inverness, Highland, IV3 5QP · £630,000