 1 / 24
£150,000
Offers overFor sale53 Craggie, Rogart, Sutherland IV28 3YG
Marketed by
Paul Coutts Estate Agency
- Property type
- Detached
- Bedrooms
- 4
- Bathrooms
- 2
Our summary
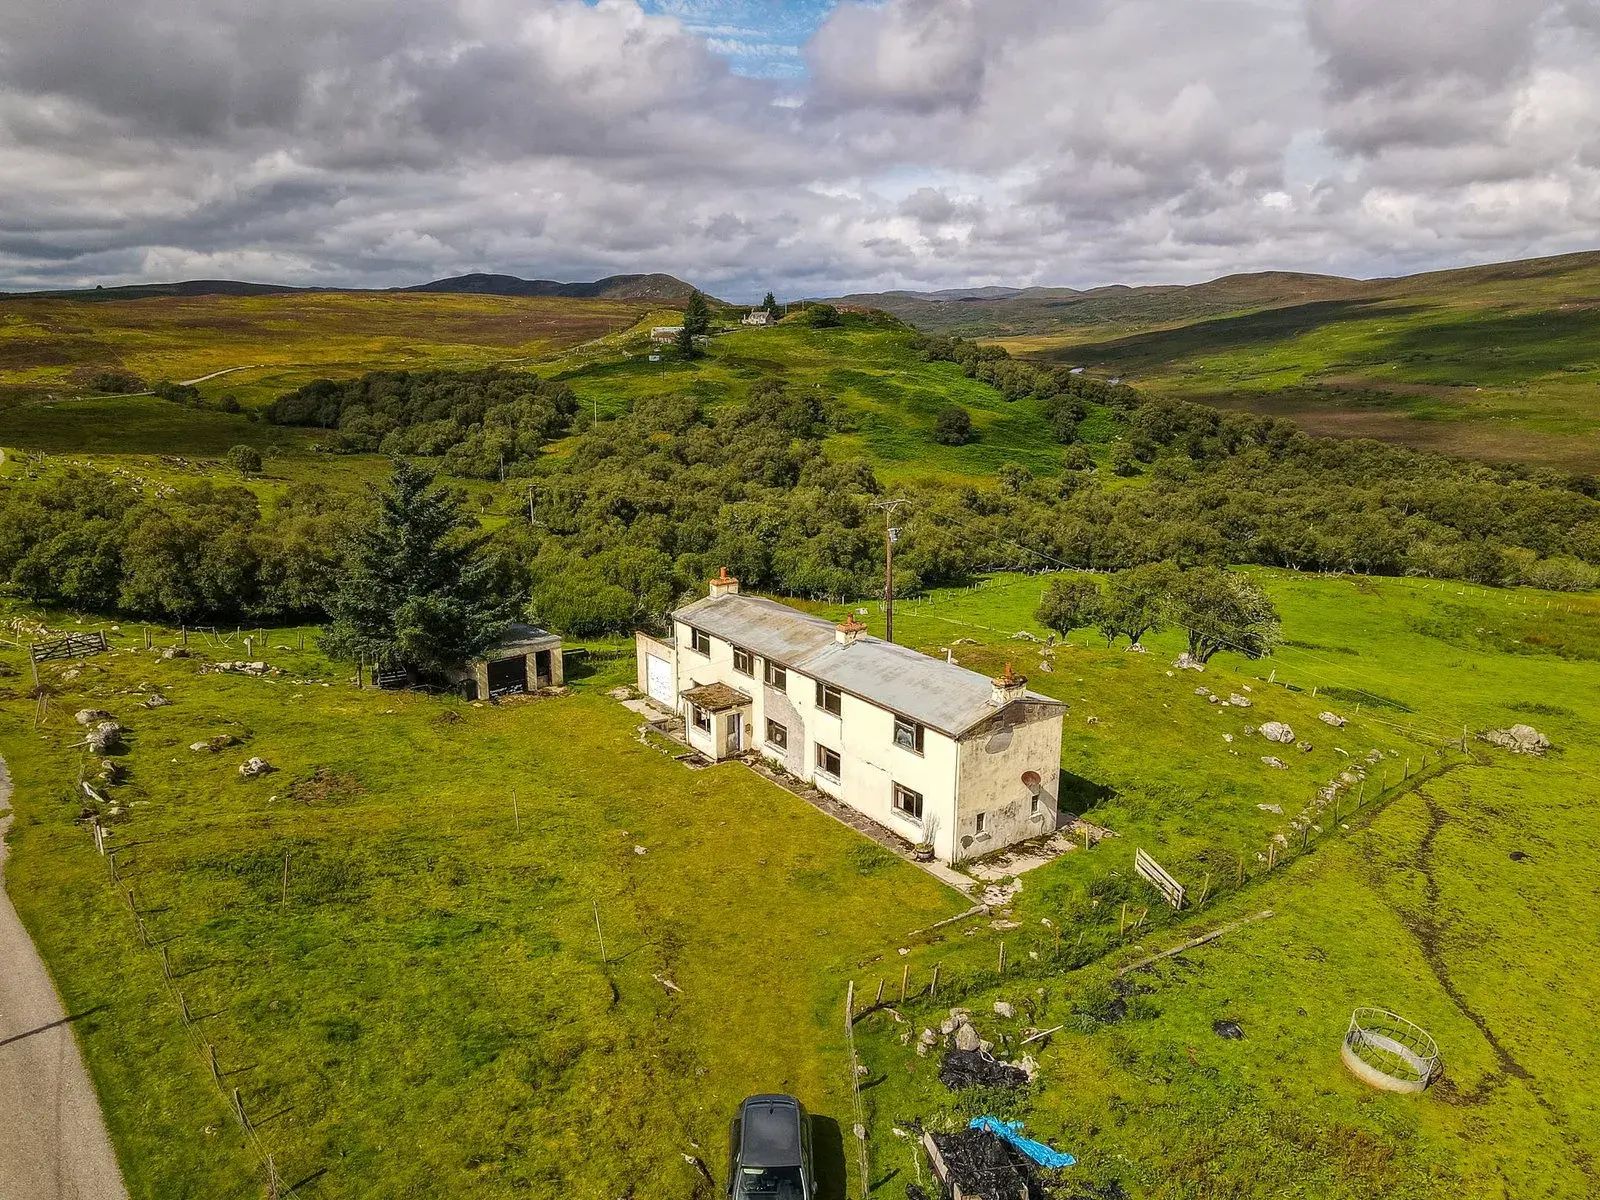
Located at 53 Craggie in Rogart, this detached four-bedroom home is set on an elevated plot with stunning panoramic views. The property features multiple reception rooms with open fires, a kitchen equipped with a classic Rayburn, and two bathrooms, all in need of renovation. The extensive grounds include a large lawned garden and both detached and attached garages, making it an ideal restoration project in a tranquil Highland setting.
Description
Nestled in a generous, elevated plot near Rogart, this Highland property offers breathtaking panoramic views and immense potential for full renovation. The versatile layout features multiple reception rooms with open fires, a kitchen, four bedrooms with 2 staircases, and two bathrooms. Complete with a large lawned garden, detached and attached garages, the property makes for a brilliant restoration project. *Please note that this property has been deemed as uninhabitable and no home report is available*
Entrance & Hallway
Entry is via a convenient porch with doors on two sides leading into the main hallway. The central hall provides access to the snug, utility area, kitchen, sitting room, cloakroom, and primary bathroom.
Lounge / Sitting Room 6.0m x 4.8m -
A bright, open space featuring triple-aspect windows, an open fire, and a feature staircase rising to the first floor.
Kitchen - 4.0m x 3.3m
Fitted with base units, a classic Rayburn, and a gas range cooker. A rear window framing views across the back garden, surrounding hills, and countryside.
Snug - 2.8m x 4.5
Characterful room featuring wood-panelled walls, a front-facing window, and an open fire with a stone surround.
Ground Floor Bathroom - 2.6m x 2.0m
Fitted with a WC, wash basin, and a bath with an overhead mains shower.
First Floor
Bedroom One - 3.1m x 4.6m
A spacious double bedroom featuring dual-aspect windows, fitted carpets, and a built-in storage cupboard.
Bedroom Two - 2.0m x 3.7m
A front-facing single bedroom with a built-in storage cupboard.
Bedroom Three - 2.5m x 3.7m
Mirrored in layout to Bedroom Two, a second good-sized single bedroom overlooking the front.
Bedroom Four - 4.1m x 5.0m
Accessible via the sitting room staircase, this well-proportioned double bedroom enjoys dual-aspect windows and three built-in storage cupboards.
Second Bathroom - 1.6m x 3.4m
Serving the fourth bedroom, featuring a pedestal wash basin, WC, and a bath with an overhead electric shower.
Utility & Garage Access
Situated to the rear, accessible via the main hallway with a door to the garage and an external door to the back garden.
Garden
Set in an elevated position within a generous plot, the property enjoys breathtaking panoramic views stretching across the surrounding hills and open countryside. The extensive grounds are predominantly laid to lawn, offering a private, sunny outdoor space that frames the scenic backdrop. Nestled within the garden area is a substantial detached garage, providing excellent storage or parking alongside ample driveway space.
Location
Situated in the peaceful rural area of Craggie, Rogart, this property enjoys a prime Highland location that balances tranquility with total convenience. Positioned just five miles north of Rogart and nine miles west of the coastal town of Golspie, residents are only a ten-minute drive from key everyday amenities, including a local shop, post office, pub, and train station. Ideal for families, the property benefits from a direct school bus route collecting at the end of the road for both primary and secondary schooling in Golspie.
Additional Information
Please note that water and electricity are currently disconnected inside the property. However, both utility connections are located in the garden to be reconnected.
FAQ
Homes for sale nearby
- Banscol Cottage and Woodland Croft, 38 Banscol, Rogart, IV28 3YF · £535,000
- Land for sale in Plot near The Kerrow, Sciberscross, Rogart Sutherland IV8 3YF · £40,000
- Smithy Burn, 227 Tannachy, Rogart, Sutherland IV28 3YF · £325,000
- 140 East Langwell Rogart IV28 3XH · £275,000
- Pitfure, Rogart, Sutherland, IV28 3UA · £310,000
- Land for sale in Plot at Pitfure, Rogart, Sutherland IV28 3UA · £85,000