 1 / 20
£140,000
Offers overFor sale21 Swordale Crescent, Bonar Bridge, Sutherland IV24 3EH
Marketed by
Paul Coutts Estate Agency
- Property type
- Semi Detached
- Bedrooms
- 3
- Bathrooms
- 1
- Video
- YouTube
Our summary
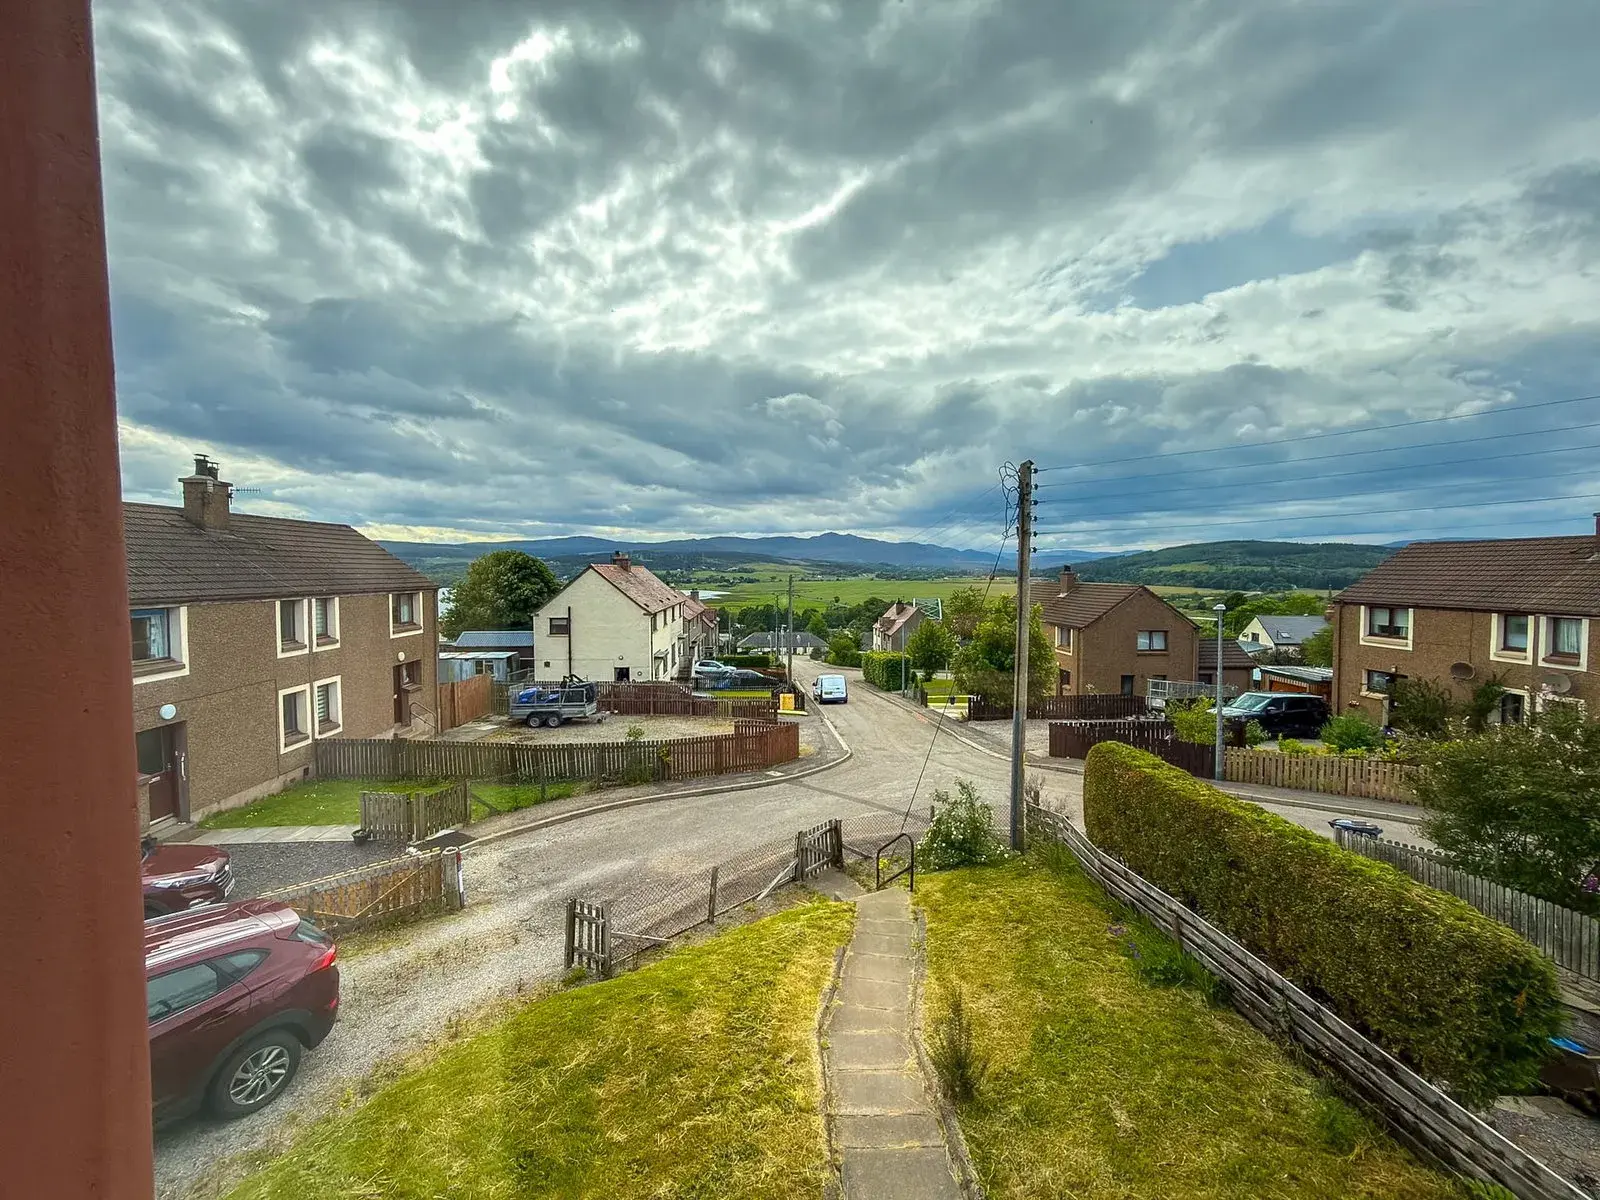
21 Swordale Crescent is a semi-detached home in Bonar Bridge featuring three bedrooms and a wet room. The property boasts a sitting room with stunning hill views, a versatile dining room, and a practical kitchen that opens to an expansive garden with a workshop. Set in a quiet residential area, it offers ample storage and a driveway for two cars, making it ideal for peaceful village living.
Description
21 Swordale Crescent is a 3-bed semi-detached property in the heart of Bonar Bridge. Featuring a sitting room with stunning hill views, versatile dining room, and a practical kitchen leading to an expansive garden with a workshop. Includes a ground floor wet room, ample storage, and a 2-car driveway. Perfect for peaceful, scenic village living.
Entrance Hall - 1.7m x 2.7m (5'6" x 8'10")
Sitting Room - 3.4m x 5.7m (11'1" x 18'8")
Dining Room - 2.7m x 2.3m (8'10" x 7'6")
Kitchen - 2.9m x 2.7m (9'6" x 8'10")
Wet Room - 1.3m x 2.6m (4'3" x 8'6")
First Floor - 1.7m x 3.4m (5'6" x 11'1")
A bright landing area providing access to all three bedrooms.
Bedroom 1 - 2.5m x 3.9m (8'2" x 12'9")
Bedroom 2 - 3.3m x 3.7m (10'9" x 12'1")
The largest of the three rooms, this spacious double bedroom features a side-facing window boasting scenic views across the fields and hills.
Bedroom 3 - 2.7m x 2.3m (8'10" x 7'6")
Garden
The property sits within a generous plot, with the expansive gardens mainly laid to lawn and framed by mature trees. The outdoor space includes a practical garden shed, a large workshop, and an external boiler, alongside a useful accessibility ramp leading to the back door. A private driveway to the side provides comfortable off-street parking for two vehicles.
Location
The property is situated in an elevated position on Swordale Crescent, offering spectacular panoramic views. Set within a quiet, established residential area in the heart of Bonar Bridge, the property is conveniently close to all local amenities.
Entrance Hall 1.7m x 2.7m (5'6" x 8'10") Entering into the property through the front door, the main entrance hall features a practical storage cupboard and meter box. Doors lead to the wet room and the sitting room, with stairs rising to the first floor.
Sitting Room 3.4m x 5.7m (11'1" x 18'8") A bright and generous living space featuring an electric fireplace and dual-aspect windows that flood the room with natural light, with the front window offering stunning, elevated views across the hills. A door connects through to the dining room.
Dining Room 2.7m x 2.3m (8'10" x 7'6") A highly versatile space with ample room for a family-sized dining table and chairs, which could easily double as a comfortable home office. A door leads into the kitchen.
Kitchen 2.9m x 2.7m (9'6" x 8'10") The kitchen is fitted with a range of wall and base units, a rear-facing window, and under-counter space for a washing machine, freestanding cooker, and fridge-freezer. A back door provides direct access to the garden.
Wet Room 1.3m x 2.6m (4'3" x 8'6") A well-proportioned wet room comprising: a WC, washhand basin, and a wall-mounted electric shower.
First Floor 1.7m x 3.4m (5'6" x 11'1") A bright landing area providing access to all three bedrooms.
A bright landing area providing access to all three bedrooms.
Bedroom 1 2.5m x 3.9m (8'2" x 12'9") Bedroom 1 is a double bedroom positioned to the rear of the property, complete with a built-in storage cupboard.
Bedroom 2 3.3m x 3.7m (10'9" x 12'1") The largest of the three rooms, this spacious double bedroom features a side-facing window boasting scenic views across the fields and hills.
The largest of the three rooms, this spacious double bedroom features a side-facing window boasting scenic views across the fields and hills.
Bedroom 3 2.7m x 2.3m (8'10" x 7'6") A versatile single bedroom with an integrated storage cupboard. A front-facing window frames beautiful views over the hills, making it an ideal child's room or a home office.
Garden The property sits within a generous plot, with the expansive gardens mainly laid to lawn and framed by mature trees. The outdoor space includes a practical garden shed, a large workshop, and an external boiler, alongside a useful accessibility ramp leading to the back door. A private driveway to the side provides comfortable off-street parking for two vehicles.
The property sits within a generous plot, with the expansive gardens mainly laid to lawn and framed by mature trees. The outdoor space includes a practical garden shed, a large workshop, and an external boiler, alongside a useful accessibility ramp leading to the back door. A private driveway to the side provides comfortable off-street parking for two vehicles.
Location The property is situated in an elevated position on Swordale Crescent, offering spectacular panoramic views. Set within a quiet, established residential area in the heart of Bonar Bridge, the property is conveniently close to all local amenities.
The property is situated in an elevated position on Swordale Crescent, offering spectacular panoramic views. Set within a quiet, established residential area in the heart of Bonar Bridge, the property is conveniently close to all local amenities.
FAQ
Homes for sale nearby
- Dornoch Road, Bonar Bridge, Ardgay, IV24 3EB · £200,000
- Rose Cottage Dornoch Road, Bonar Bridge IV24 3EB · £280,000
- 19 Tulloch Road Bonar Bridge IV24 3EF · £110,000
- 2 Migdale House Matheson Road, Bonar Bridge IV24 3AG · £215,000
- 1 Migdale House Matheson Road, Bonar Bridge IV24 3AG · £195,000
- 3 Migdale House Matheson Road, Bonar Bridge IV24 3AG · £235,000