 1 / 19
£130,000
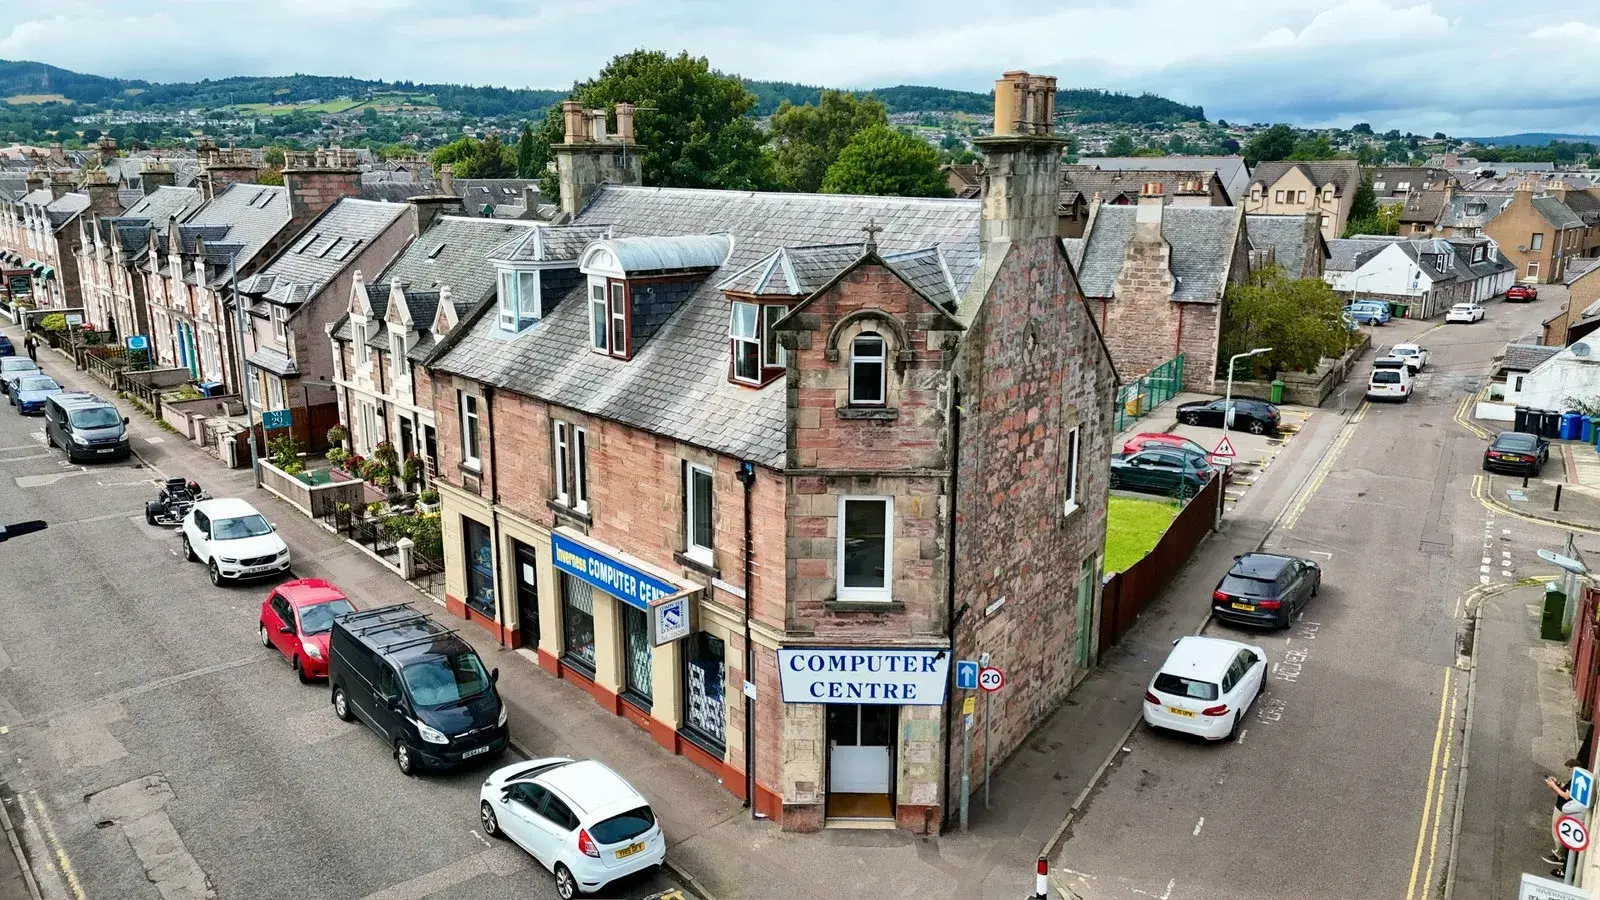
Offers overSold STCFirst Floor, 65 King Street, Inverness, IV3 5PY
Marketed by
Paul Coutts Estate Agency
- Property type
- Flat
- Bedrooms
- 2
- Bathrooms
- 1
- Style
- Victorian
- Video
- YouTube
Our summary
This attractive two-bedroom flat on the first floor of 65 King Street in Inverness features high ceilings and an abundance of natural light, creating a bright and welcoming atmosphere. The property is ideally located near the city centre, offering easy access to amenities and transport links. With a fitted kitchen, utility space, and a communal garden, this home is perfect for first-time buyers or investors looking for a move-in-ready property.
Description
This attractive two-bedroom, first-floor flat is sure to appeal to a wide range of buyers, including first-time buyers and investors. Ideally situated within close proximity to Inverness city centre, the property is perfectly placed to enjoy the wide range of amenities and attractions the city has to offer. The accommodation benefits from an abundance of natural light, high ceilings and neutral décor throughout, creating a bright and welcoming home. Early viewing is highly recommended to fully appreciate what this property has to offer.
The one-bedroom flat above is also currently on the market, presenting an excellent opportunity for any buyer interested in purchasing two properties that share the same communal entrance.
Location: Perfectly positioned on sought-after King Street, this property is just a short walk from Inverness city centre, the scenic River Ness, shops, cafés and restaurants. The property is also well placed for transport links, with Inverness Railway Station and bus services nearby.
Communal Entrance: The communal entrance is shared with one other property and benefits from an attractive, traditional staircase ascending to the first floor, where access is provided to the apartment.
Entrance Hallway: The wide and welcoming entrance hallway benefits from high ceilings and provides access to the lounge and two bedrooms.
Lounge (4.04m x 3.66m): The bright and spacious lounge enjoys high ceilings and provides access to the kitchen and utility space.
Kitchen (3.65m x 2.00m) (measured at the widest points): The kitchen is fitted with a combination of wall-mounted and floor-based units with worktop, a stainless steel sink with drainer, an integrated oven, integrated dishwasher, electric hob and extractor hood, as well as an integrated fridge and freezer.
Utility Space (1.52m x 0.95m): The convenient utility space houses the Worcester boiler and a washer/dryer. It also provides access to the shower room.
Shower Room (2.03m x 2.60m): The shower room is furnished with a WC and wash-hand basin with fitted storage, a shower cubicle with mains-fed shower, and an extractor fan.
Bedroom 1 (4.00m x 2.66m): The bright and spacious double bedroom benefits from an integrated wardrobe with sliding doors.
Bedroom 2 (2.35m x 2.90m)(measured at the widest points) : The second bedroom is a versatile space that could be utilised for a variety of purposes, such as a home office or additional bedroom.
Garden: The property benefits from a communal garden space shared with three other properties.
Extras: All fitted carpets and floor coverings, window fittings, and light fixtures and fittings are included in the sale of this property.
Services: Mains water, drainage and electricity. Television and telephone points are also provided.
The one-bedroom flat above this property is also on the market, offering an excellent opportunity for any buyer interested in purchasing two properties that share the same communal entrance.
FAQ
Homes for sale nearby
- Top Floor, 65, King Street, Inverness, IV3 5PY · £115,000
- 4 Fairfield Road, Inverness, IV3 5QA · £340,000
- 23 Celt Street, Inverness, IV3 5JD · £150,000
- 35 Celt Street, Inverness, IV3 5JD · £180,000
- 17 Douglas Row, Inverness IV1 1RE · £375,000
- Tomnahurich Street, Inverness, IV3 · £185,000