 1 / 18
£120,000
Offers overSold STC4 Stephens Brae, Inverness, IV2 3JN
Marketed by
Paul Coutts Estate Agency
- Property type
- Flat
- Bedrooms
- 2
- Bathrooms
- 1
- Video
- YouTube
- Floor area
- 60 sq m
Our summary
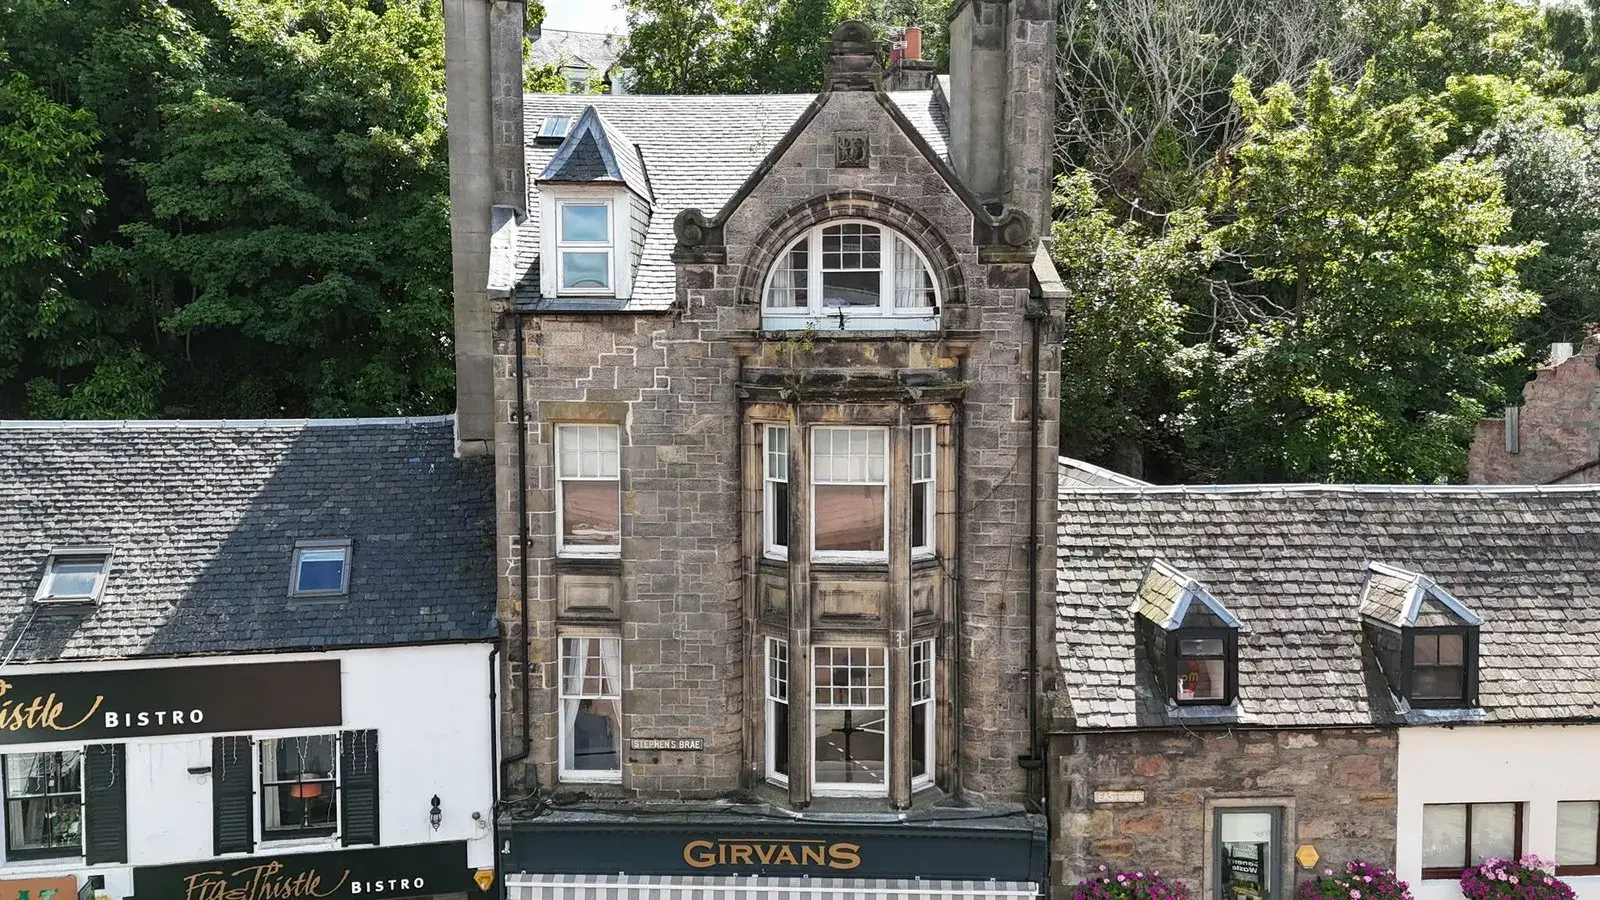
Located at 4 Stephens Brae in Inverness, this well-appointed two-bedroom flat offers a bright lounge with a bay window and a functional kitchen with integrated appliances. The property is situated in the city center, close to amenities and transport links, making it ideal for first-time buyers or investors. With period features and a welcoming entrance, early viewing is highly recommended.
Description
Situated in the heart of Inverness city centre, this well appointed two-bedroom first-floor apartment presents an excellent opportunity for a first-time buyer or buy-to-let investor. The property benefits from a double bedroom, a box room/study, and generous living accommodation. Early viewing is highly recommended.
Location:- 4 Stephens Brae is within Inverness City Centre, and in a conservation area. The property is close to the train station, bus station, River Ness and all city amenities are within easy reach. Parking permits are available for street parking.
Communal Entrance:- The communal entrance hallway runs along the side of Girvan's Restaurant, and the staircase proceeds to the first floor landing offering access to the property.
Entrance Hallway:- The welcoming entrance hall of the property offers access to the lounge, kitchen, bedrooms and shower room. There is a storage cupboard.
Kitchen (3.80m x 3.15m):- The kitchen is fitted with a combination of wall mounted and floor based units with worktop, a stainless steel sink and drainer, integrated electric hob, integrated electric oven, extractor hood, space and plumbing for a washing machine.
Utility Area (1.92m x 1.47m):- a useful space adjoining the kitchen that homes the fridge/freezer.
Lounge(4.01m x 4.64m):- This large lounge benefits from a generous degree of natural light courtesy of bay window to the front elevation.
Bedroom One (2.76m x 4.65m):- This bright double bedroom offers ample space for bedroom furniture and is to the front elevation.
Box Room (1.90m x 2.94m):- This is a useful room, which could be utilised as a single room, or home office.
Shower Room (1.47m x 2.85m):- This room offers a WC, wash handbasin, shower cubical with mains fed shower and window.
Extras Included:- All fitted carpets, floor coverings, window fittings and light fixtures. All integrated appliances. Furniture available through separate negotiation.
Services:- Mains water, gas, electricity, drainage, television and telephone points.
Floor Area:- 60m2
FAQ
Homes for sale nearby
- 18 Stephens Brae, Inverness IV2 3JN · £112,000
- Flat 1, 4 Stephens Street, Inverness, IV2 3JP · £115,000
- Oakwood Court, Inverness, IV2 3FN · £260,000
- 41 Charles Street, Inverness, IV2 3AH · £340,000
- Reay Street, Inverness, IV2 3AJ · £210,000
- 8 Denny Street, Crown, Inverness, IV2 3AW · £145,000