 1 / 30
£315,000
Offers overFor sale22 Witchbrae, Dunfermline, KY12 0LG
Marketed by
McEwan Fraser Legal
- Property type
- Detached
- Bedrooms
- 3
- Bathrooms
- 1
- Style
- Cottage
- Video
- Watch
Our summary
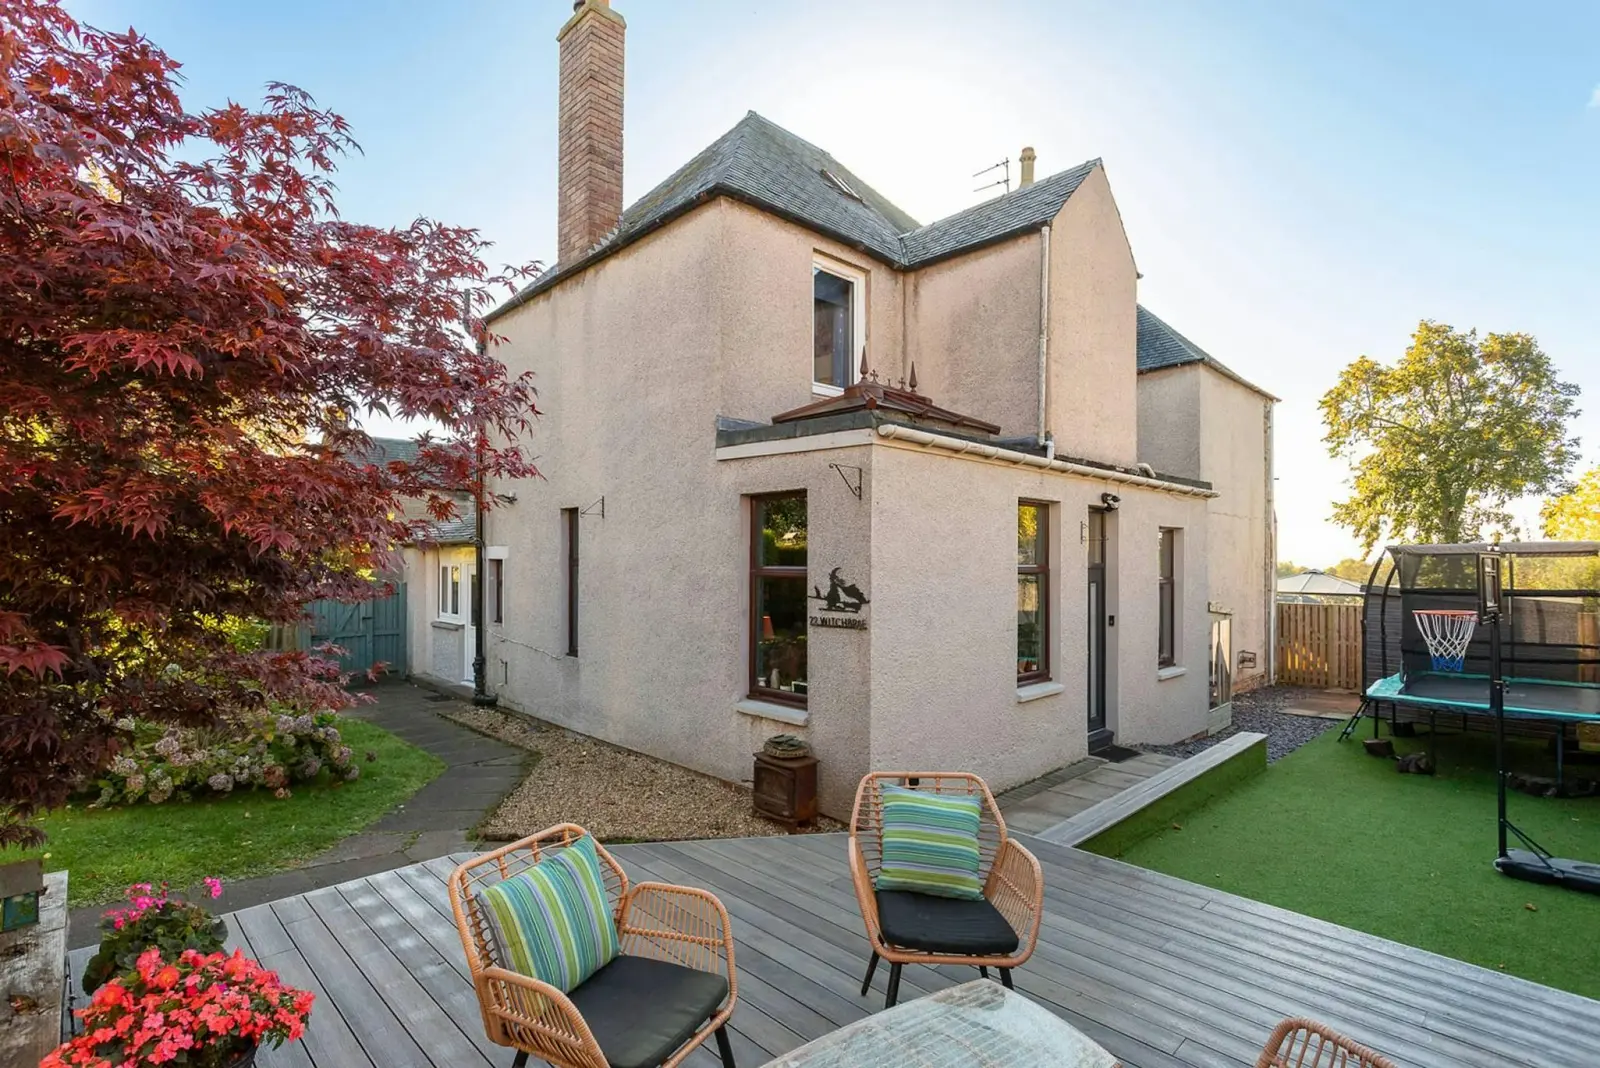
Located at 22 Witchbrae in Dunfermline, this beautifully presented detached cottage features three bedrooms and a stylish open-plan kitchen and living area. The home boasts a multi-fuel log burner, a newly fitted kitchen, and low-maintenance shared gardens, making it ideal for modern family living. Additional highlights include a detached garage and excellent parking options, all within a welcoming suburban setting.
Description
McEwan Fraser Legal are delighted to present to the market this beautifully presented three-bedroom family home, offering a superb blend of contemporary living, generous accommodation and stylish finishes throughout. Set within enclosed shared gardens and benefiting from excellent parking and a detached garage, this is a home that truly deserves to be viewed.
The property is accessed via a welcoming vestibule which leads into a bright and spacious living room. This attractive reception space provides the perfect setting for relaxing and entertaining, with excellent natural light creating a warm and inviting atmosphere. A multi-fuel log burner with a stunning surround is the focal point.
The real heart of the home is the impressive open-plan kitchen, dining and family area. The kitchen has been completely refitted with a brand-new contemporary fitted kitchen, creating a stylish and highly functional space for modern family life. The generous layout provides plenty of room for dining and relaxing, while the adjoining family area makes this a wonderfully sociable space for entertaining. Completing the ground floor is a convenient WC.
Completing the ground floor is a convenient WC, while the first floor provides three well-proportioned bedrooms. Each room offers excellent flexibility for family living, guests or home working, with the principal bedroom providing a particularly comfortable retreat. The accommodation is completed by a well-appointed four piece family bathroom.
Externally, the property benefits from enclosed shared gardens which sweep around the property, creating a wonderful outdoor space for children, pets, entertaining or simply relaxing. The gardens are designed to be low maintenance, allowing the space to be enjoyed without the upkeep associated with larger landscaped gardens.
The property also benefits from off-street parking with the shared driveway, together with a detached garage, providing excellent additional storage, parking or workspace. This combination of generous parking and a separate garage is a particularly valuable feature for modern family life.
This is a fantastic opportunity to acquire a stylish and substantially proportioned family home, enhanced by its brand-new kitchen, generous living accommodation, private low-maintenance gardens, detached garage and excellent parking provision. Early viewing is highly recommended to fully appreciate the quality, space and versatility this superb home has to offer.
Electricity Supply: SP Energy Networks
Water Supply: Scottish Water
Sewerage: Scottish Water
Broadband / Mobile Coverage: Full 4G coverage, limited 3G and 5G.
FAQ
Homes for sale nearby
- 168 Appin Crescent, Dunfermline, KY12 7TX · £295,000
- 38 Kingseat Road, Dunfermline, KY12 0DD · £420,000
- 67 Whitelaw Crescent, Dunfermline, Fife, KY11 4RR · £162,000
- 1 Lundin Road, Crossford, Dunfermline, KY12 8PJ · £615,000
- Plot 21, Primrose Grange, off Primrose Lane, Rosyth KY11 2RN · £349,000
- Plot 105, Primrose Grange, off Primrose Lane, Rosyth KY11 2RN · £272,000