 1 / 22
£215,000
Offers overFor sale19 Eastbank, Brechin, DD9 6AT
Marketed by
McEwan Fraser Legal
- Property type
- Semi Detached
- Bedrooms
- 4
- Bathrooms
- 1
- Style
- Edwardian
- Video
- Watch
Our summary
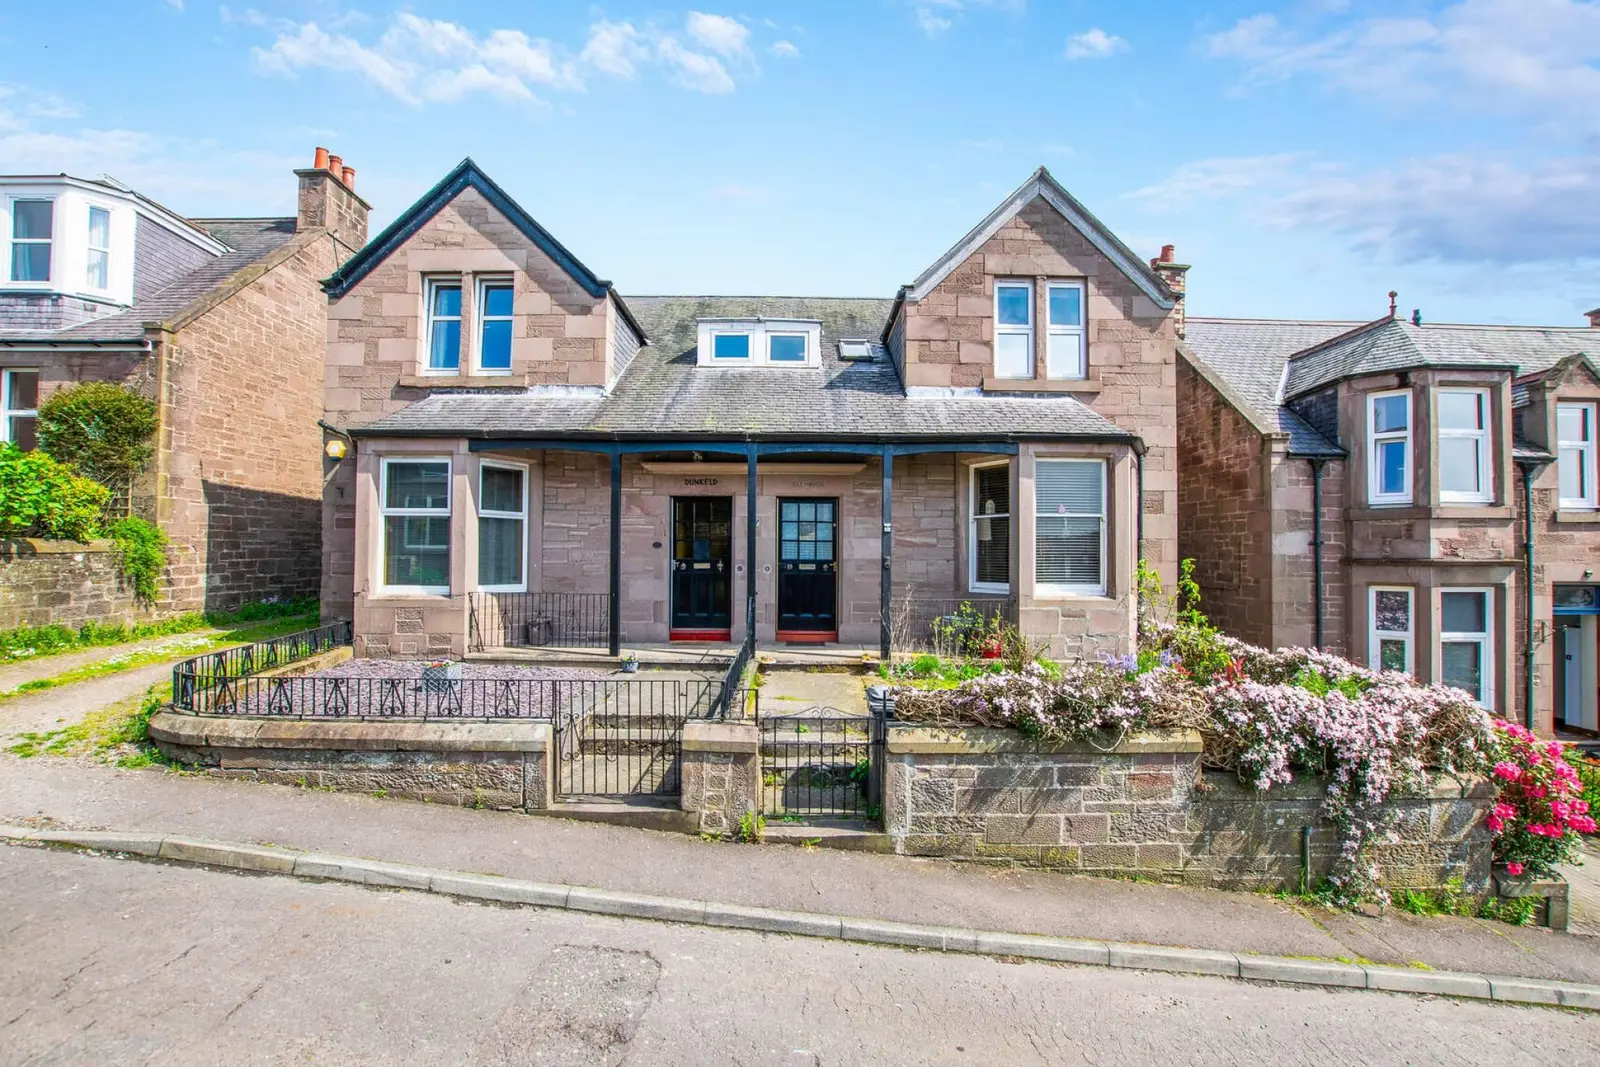
Located at 19 Eastbank in Brechin, this beautifully presented Edwardian semi-detached villa features four bedrooms and two public rooms. The home showcases original details such as intricate cornicing and fireplaces, while modern enhancements include a stylish kitchen with integrated appliances and a bright conservatory leading to a private rear garden. Its picturesque setting on a tree-lined street offers easy access to local amenities and transport links, making it an ideal family home.
Description
McEwan Fraser Legal is delighted to present this 4 bedroom, 2 public rooms, villa in Brechin. Set on a picturesque, tree-lined street just moments from the heart of Brechin, this beautifully presented Edwardian semi-detached villa offers a rare opportunity to secure a character-filled period home with modern enhancements. Quietly located yet superbly connected, the property is within easy reach of all local amenities, schools, and transport links, including the A92, giving quick access to Aberdeen, Dundee, and Perth.
The original etched glass doorway leads into the charming vestibule with its quarry-tiled floor, and you are immediately greeted by the quality and character of this substantial family home. The interior is adorned with many original features, including intricate cornicing, ceiling roses, fireplaces, wood panelling, and restored floorboards, thoughtfully retained and restored to highlight the propertys period elegance.
The accommodation is exceptionally flexible and generous, ideal for modern family life. The front-facing lounge, with its bay window and open fireplace, is bright and welcoming, while a second lounge offers versatility as a playroom, dining room or fifth bedroom. The large dining kitchen blends style and practicality with a Belfast sink, integrated appliances, and ample space for family gatherings. A bright conservatory opens onto the rear garden and a ground-floor WC adds everyday convenience.
Upstairs, split-level floors lead to three generous double bedrooms, a fourth single bedroom or home office, and a stylishly appointed family bathroom with both bath and separate shower. There is also access to useful cellar space from two rooms.
This home benefits from significant conservation work, including structural and damp-proofing improvements and roofing upgrades, ensuring peace of mind for the next owner. Heating and hot water are managed by an efficient Hive system, with gas central heating and partial double glazing throughout.
Outside, the rear garden is a private, enclosed retreat with lawn, mature fruit trees, trellising and a new garden shed, perfect for relaxing or entertaining. The front garden adds kerb appeal with its neatly maintained lawn, tree and shrubs.
This is a truly delightful and substantial period home, combining elegance, practicality, and comfort. Internal viewing is highly recommended to fully appreciate the quality, space, and setting on offer.
Electricity Supply: SP Energy Networks
Water Supply: Scottish Water
Sewerage: Scottish Water
Broadband / Mobile Coverage: Full 4G coverage, limited 3G and 5G.
FAQ
Homes for sale nearby
- 49G High Street, Brechin, Angus, DD9 6EZ · £84,000
- 6 Argyll Street, Brechin, DD9 6JL · £495,000
- 24 Witchden Road, Brechin, DD9 7HH · £95,000
- 6 Latch Road, Brechin, DD9 6JE · £148,000
- 18a, Castle Street, Brechin DD9 6JU · £170,000
- Scott Street, Brechin DD9 · £67,000