 1 / 23
£165,000
Offers overFor sale43 St. Machar Drive, Aberdeen, AB24 3SE
Marketed by
McEwan Fraser Legal
- Property type
- Semi Detached
- Bedrooms
- 4
- Bathrooms
- 2
- Style
- Traditional
- Video
- Watch
Our summary
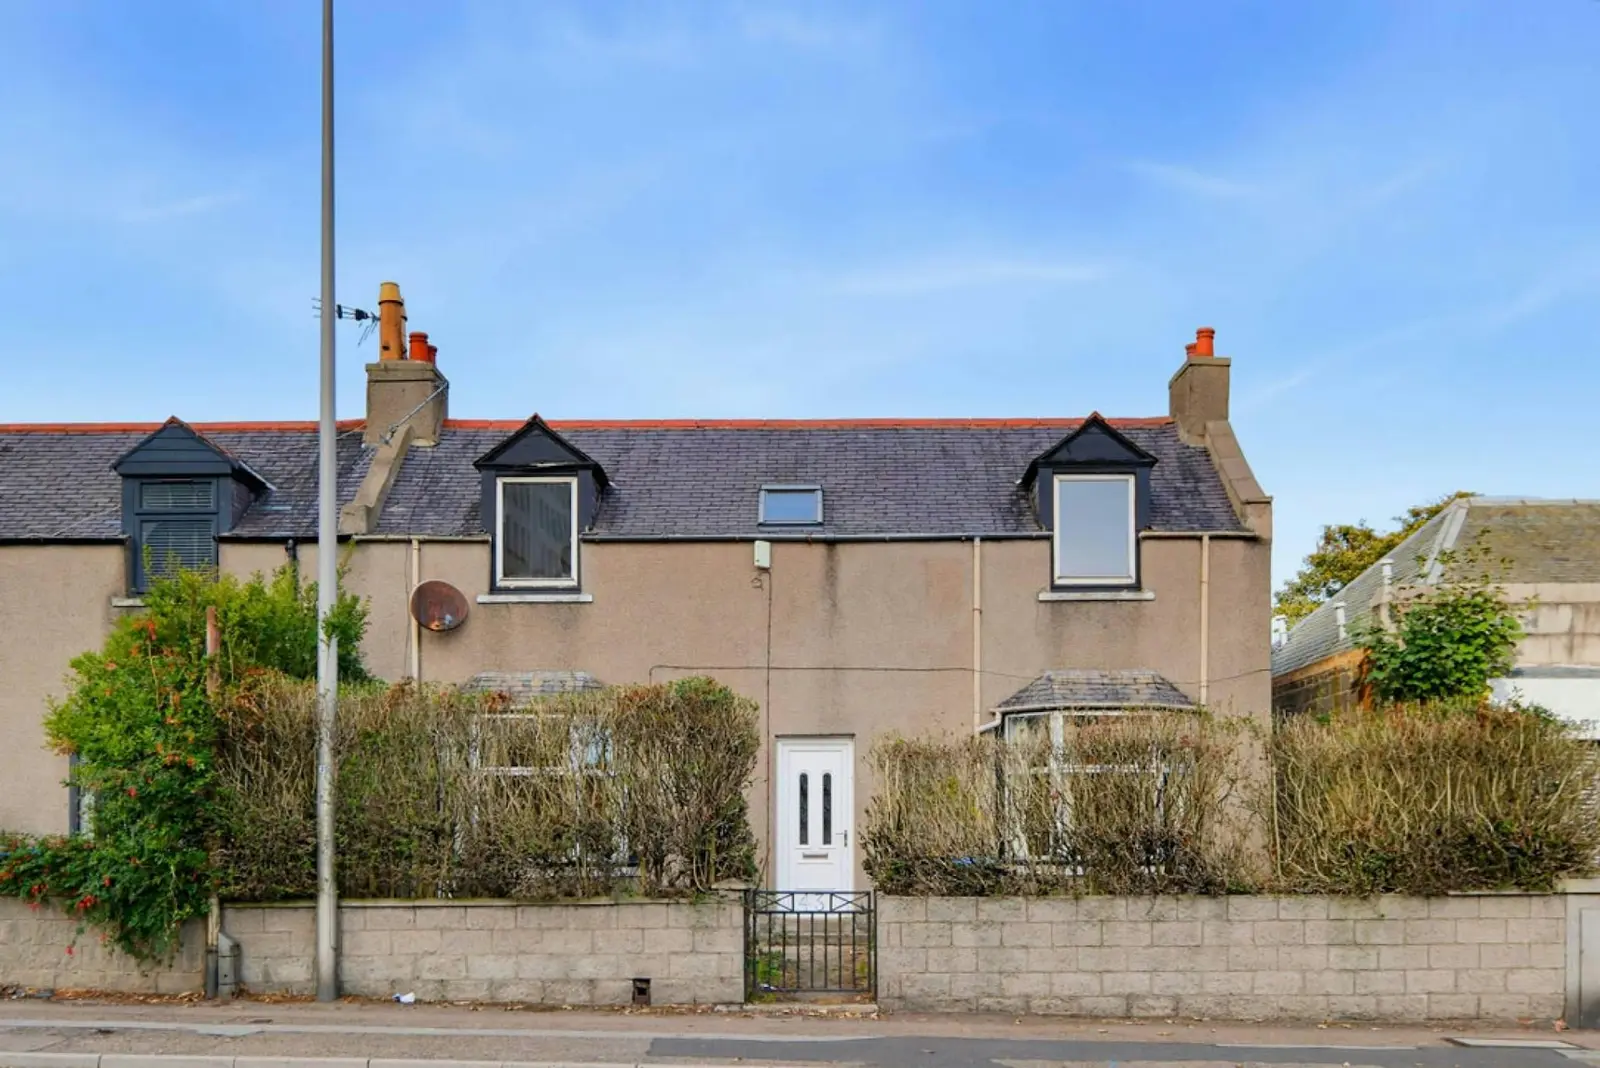
Located at 43 St. Machar Drive in Aberdeen, this spacious four-bedroom semi-detached home offers a traditional architectural style with large bay windows and a bright, airy atmosphere. The property features a dining kitchen with patio doors leading to a large rear garden, perfect for family gatherings or potential rental opportunities due to its proximity to the university. While it requires some modernisation, it presents a fantastic opportunity to create a comfortable family home.
Description
McEwan Fraser Legal is delighted to offer for sale a spacious four-bedroom semi-detached dwelling located close to a main arterial route, local amenities and the university. The property requires some slight modernisation and finishing, mostly replastering and redecoration, which is reflected in the asking price, but has the potential to be a fantastic family home, a potential HMO or rental property due to its proximity to Aberdeen University Campus. A must-see to see the potential that this property has to offer. The property further benefits from full double glazing and gas central heating.
Enter from the front of the property to the hallway, which in turn leads to all accommodation. There are two principal rooms on the ground floor, both of which are of a good size with large bay windows, currently one of which is being used as a bedroom.
The other is being utilised as a spacious lounge, flooded with natural light from the bay window, that overlooks the front of the property, rear hall with access to a shower room and leads to the extension at the rear of the property, which leads to the dining kitchen, which is fitted with multiple wall- and base-mounted units with tiled splashback.
There is ample space for various electrical appliances and free-standing furniture; patio doors from the kitchen allow access to the rear garden.
Bedroom four is of a decent size; the smallest of the four could be a perfect office or gaming room and is located centrally off the main entrance hallway.
A wooden staircase with a wooden balustrade leads to the first-floor landing, where there are two large double bedrooms, both of which have fitted cupboards; a centrally located bathroom with a shower over the bath completes the upper floor accommodation.
Parking permits may be available to be used locally. The front garden is bordered by a small perimeter with a high perimeter hedge; this garden is laid mostly to lawn.
A gated side access to the rear garden, which can also be accessed from the patio doors off the kitchen, a private large garden laid to lawn with sporadic planting of mature shrubs and plants, a large hedge and mature fruit trees.
Electricity Supply: Scottish and Southern Electricity Networks
Water Supply: Scottish Water
Sewerage: Scottish Water
Broadband / Mobile Coverage: Limited 3G, 4G and 5G.
FAQ
Homes for sale nearby
- 613 King Street, Aberdeen, AB24 1SA · £168,000
- 644 King Street, Ground Floor Flat, Aberdeen AB24 1SN · £149,000
- 22 Aulton Court, Aberdeen, Aberdeenshire, AB24 1WE · £55,000
- 8 Linksfield Gardens, Aberdeen, AB24 5PF · £120,000
- 12 Linskfield Road, GFL, Aberdeen, AB24 5RU · £60,000
- 22 Orchard Street, Aberdeen, Aberdeenshire, AB24 3DL · £58,000