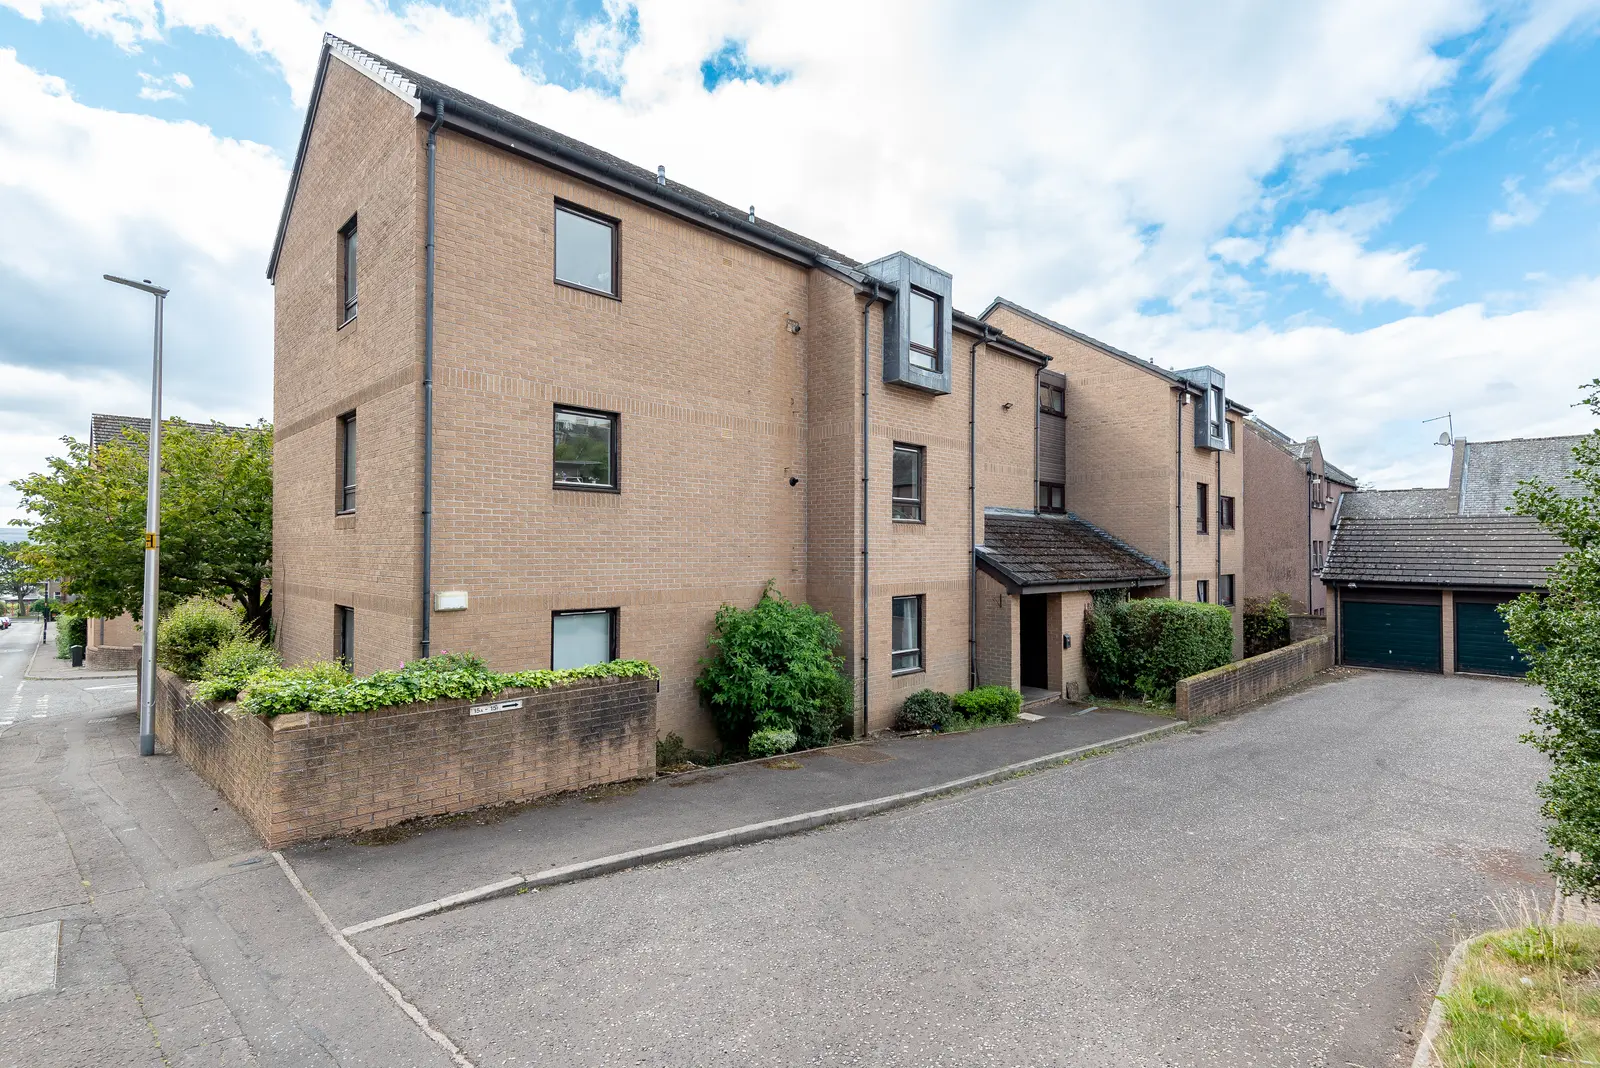
 1 / 16
£169,000
Offers overFor sale15e, Shepherds Loan, West End, Dundee DD2 1AW
Marketed by
Thorntons Property Services
- Property type
- Flat
- Bedrooms
- 2
- Bathrooms
- 1
- Style
- Modern
Our summary
This well-presented two-bedroom flat at 15e Shepherds Loan in Dundee offers spacious living in a modern development. Located conveniently near local amenities, universities, and public transport, the first-floor apartment features a generous lounge, a fitted kitchen, and a bathroom with a three-piece suite. The property also includes built-in storage, gas central heating, double glazing, and access to maintained garden grounds with private parking.
Description
Home Report Value £185,000
Located in a highly convenient position within Dundee City Centre, this well presented and spacious first floor apartment is offered to the market in excellent condition and is sure to impress a wide range of buyers. The property is set within a modern development of similar styled homes and is just a few minutes from local shopping, restaurants and public transport links within the city. Both Dundee and Abertay University and Ninewells hospital are also within easy reach.
Accessed via a well tended residents hallway with security entry system the apartment offers generous accommodation comprising: entrance hallway, impressive lounge which offers ample space for dining, well presented kitchen fitted with a range of wall and base units, oven, hob, extractor and plumbing for washing machine, bathroom with three piece suite and shower over bath, two generously sized double bedrooms with built in storage complete the home. Practical benefits include gas central heating system and full double glazing.
Externally the property benefits from access to neatly tended, factor maintained garden grounds. There is also private residents parking.
Viewing is highly recommended.
NB. Some photos have been digitally staged.
Rooms
Lounge: 18' 7" x 11' 2" (5.66m x 3.40m)
Kitchen: 10' 10" x 10' 0" (3.30m x 3.05m)
Bedroom: 11' 6" x 11' 3" (3.51m x 3.43m)
Bedroom: 11' 10" x 7' 6" (3.61m x 2.29m)
Bathroom: 7' 9" x 6' 4" (2.36m x 1.93m) Read more
FAQ
Homes for sale nearby
- Development Site, Stevens Yard, Shepherds Loan, Dundee DD2 1UN · £50,000
- Flat 28, High Mill Highmill Court, Dundee DD2 1UN · £155,000
- 27g, Union Place, Dundee DD2 1AB · £120,000
- 14b, Patons Lane, Dundee DD2 1BY · £210,000
- 125H Perth Road, Dundee DD1 4JD · £170,000
- A/2 368 Perth Road, Dundee DD2 1EN · £205,000