 1 / 24
£385,000
Offers overFor sale383 Brook Street, Broughty Ferry, Dundee DD5 2DS
Marketed by
Thorntons Property Services
- Property type
- Bungalow
- Bedrooms
- 3
- Bathrooms
- 2
Our summary
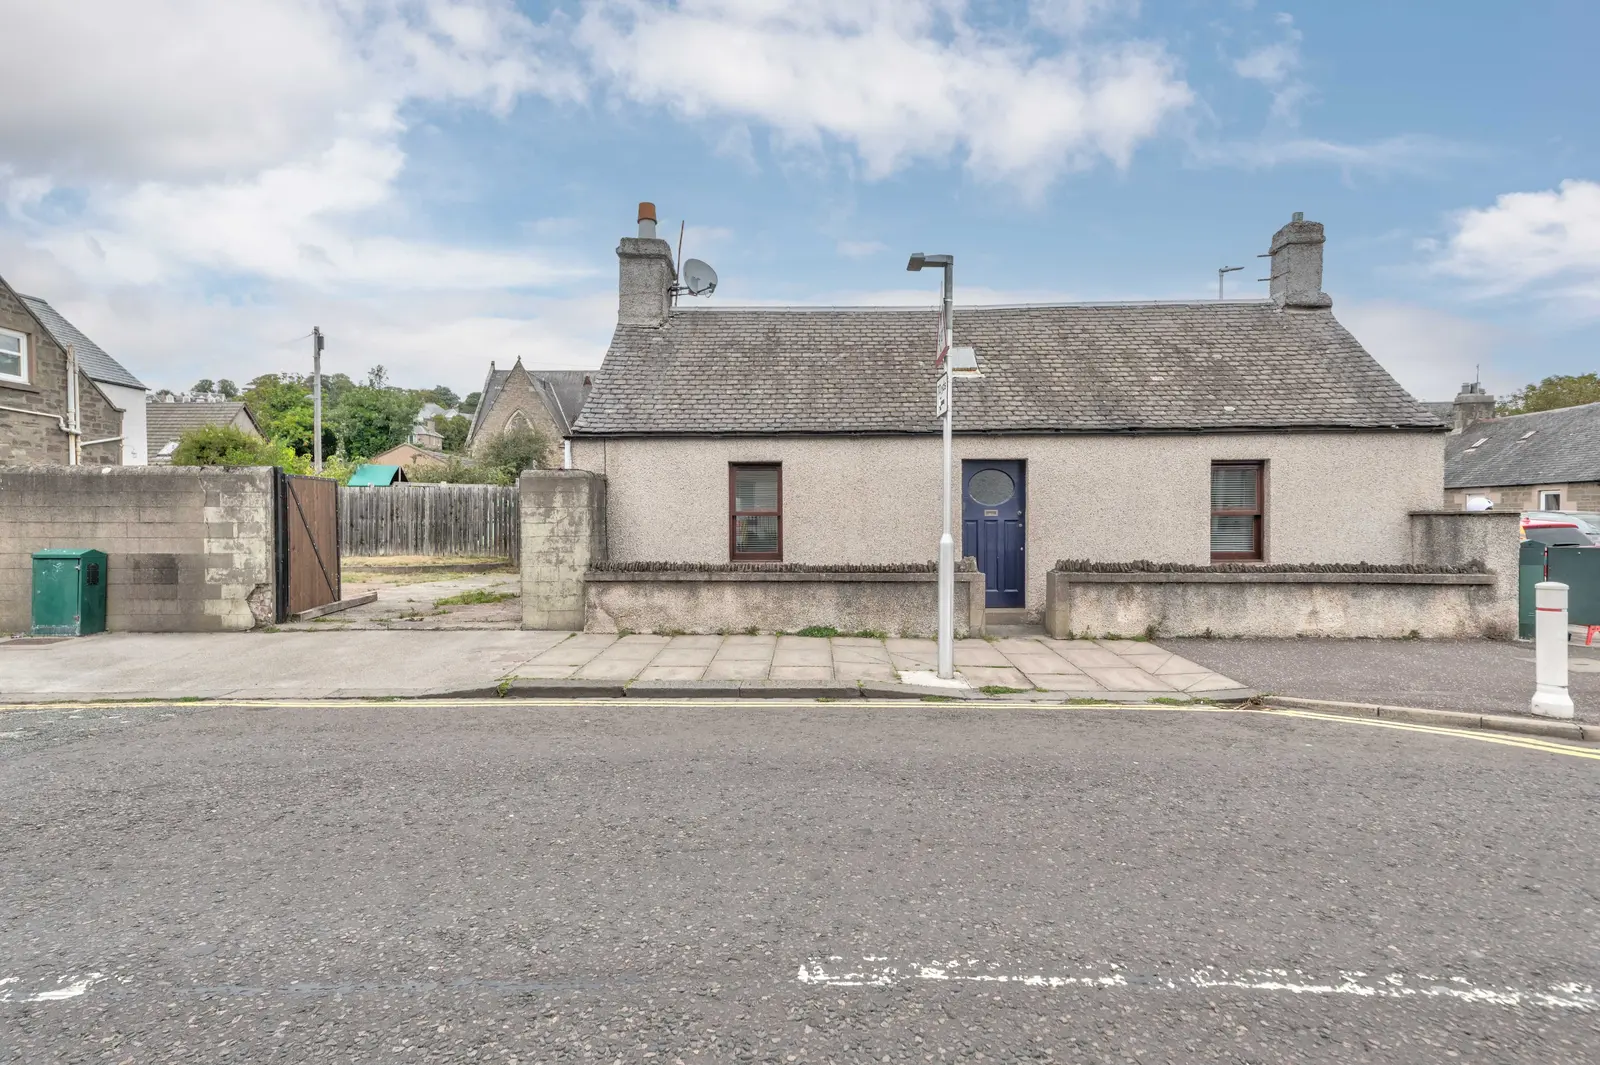
Located at 383 Brook Street in Broughty Ferry, this spacious detached bungalow features three bedrooms and two bathrooms. The property offers a comfortable layout with a lounge, kitchen/dining area, and an office/study, along with extensive garden grounds and secure off-street parking. Its prime location provides easy access to local amenities, the beach front, and excellent transport links, making it a desirable option for a variety of buyers.
Description
This is an excellent opportunity to purchase this spacious detached bungalow in a prime central Broughty Ferry Location. The subject property offers immediate access to a wide range of local amenities including shops, restaurants, beach front, schooling and excellent commuter transport links.
The property offers comfortable accommodation which comprises spacious lounge, kitchen/dining, utility room, large storage room, bathroom with three-piece suite and three well-proportioned bedrooms, with the master benefiting from en-suite facilities and additional room which can be used as study/office.
There is also clear potential for further development and adaptation of the existing accommodation, offering purchasers the opportunity to enhance the property to their individual requirements.
A comprehensive specification includes double glazing, gas-fired central heating, and excellent storage provision throughout.
Externally, the property is complemented by extensive garden grounds which have significant potential for future development and secure off-street parking for multiple vehicles.
Given its highly sought-after location, adaptable layout, and attractive specification, this property is expected to appeal to a broad spectrum of buyers. Early viewing is strongly advised.
Rooms
Lounge: 11' 3" x 16' 1" (3.43m x 4.90m)
Kitchen/Dining: 9' 7" x 16' 6" (2.92m x 5.03m)
Bedroom 1: 10' 5" x 13' 0" (3.17m x 3.96m)
En-suite bathroom: 10' 7" x 13' 5" (3.23m x 4.09m)
Bedroom 2: 11' 3" x 16' 0" (3.43m x 4.88m)
Bedroom 3: 8' 4" x 10' 2" (2.54m x 3.10m)
Office/Study: 6' 4" x 11' 4" (1.93m x 3.45m)
Bathroom: 5' 5" x 11' 9" (1.65m x 3.58m) Read more
FAQ
Homes for sale nearby
- 329 Queen Street, Broughty Ferry, Dundee DD5 2HT · £275,000
- 239c King Street, Broughty Ferry DD5 2AX · £170,000
- 55 Panmure Street, Broughty Ferry, Dundee DD5 2EU · £460,000
- 21g, Fort Street, Broughty Ferry, Dundee DD5 2AD · £137,000
- Church Street, Broughty Ferry, Dundee · £105,000
- 9 Reres Road, Broughty Ferry, Dundee DD5 2QA · £499,950