 1 / 21
£210,000
Fixed priceFor saleIdvies House, Midvies, Letham, Forfar DD8 2QJ
Marketed by
Thorntons Property Services
- Property type
- Detached
- Bedrooms
- 2
- Bathrooms
- 1
- Style
- Traditional
Our summary
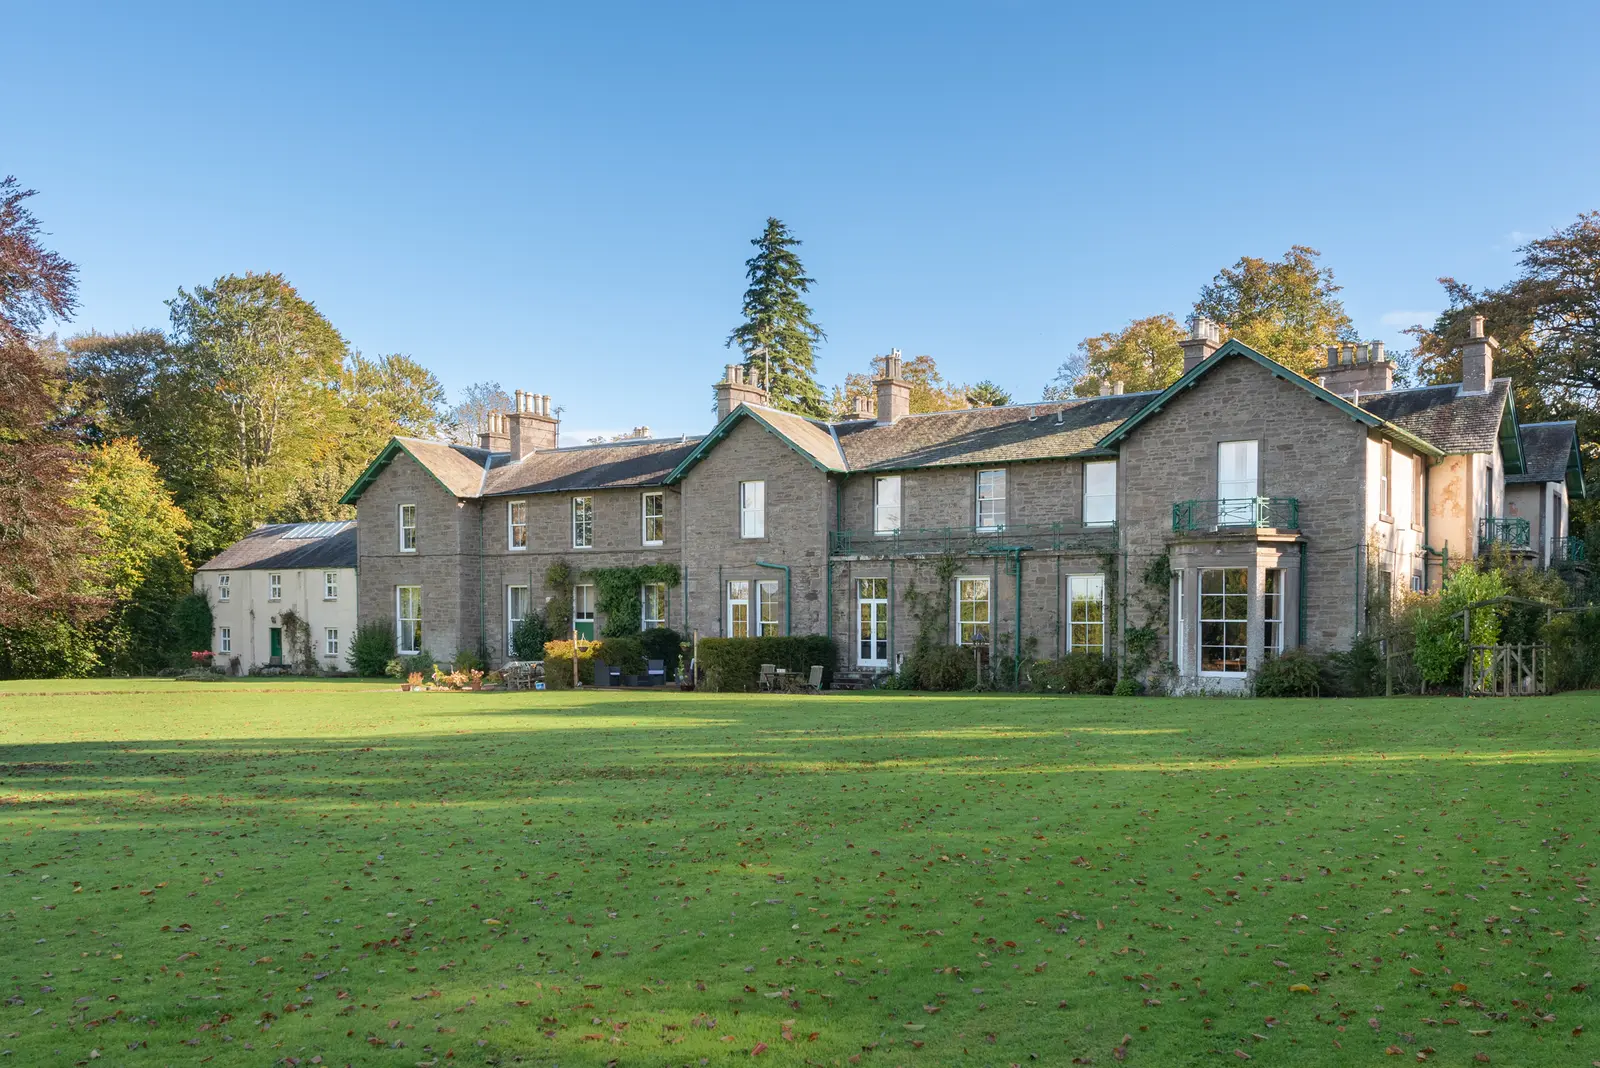
Idvies House is a beautifully renovated detached villa located on the outskirts of Letham, surrounded by the picturesque Angus countryside. This period property features a spacious dining kitchen, a bright lounge with an open fire and French doors leading to a decked garden area, and two double bedrooms with charming fireplaces. The home retains many period features and offers modern amenities, making it move-in ready for new owners.
Description
Home Report Value £230,000
Thornton's is delighted to bring 'Midvies', a period terraced Villa, which forms part of Idvies Mansion House, Letham, to the market. Idives House, which dates back to 1804, is situated on the outskirts of Letham, near Forfar, amongst the beautiful Angus countryside. The immaculate, fully renovated property comprises of an entrance vestibule, leading into a spacious dining kitchen, with a range of fitted wall and base units, decorative cornicing and wooden floor. The Lounge, which is bright and spacious, features an open fire, marble fireplace and french doors leading to an outdoor decked garden area. There is also a WC and storage cupboard on the ground floor. Both bedrooms are located on the first floor of the property, both being good sized double bedrooms with feature fireplaces. A further dressing room / study area offers additional versatile accommodation and could be utilised as a third bedroom if required. There is a modern shower room, with walk in shower and fitted vanity units. Additionally this property benefits from double glazing, LPG gas central heating and many period features. Externally there is a low maintenance courtyard parking area for several vehicles, and an outdoor decked area accessed from the French Doors in the Lounge.
Viewing is highly recommended to appreciate the beautiful setting of this stunning property.
Rooms
Front Vestibule: 5' 3" x 6' 4" (1.60m x 1.93m) 5' 3" x 6' 4" (1.60m x 1.93m) 0' 0" x 0' 0" (0.00m x 0.00m)
Lounge: 15' 9" x 18' 1" (4.80m x 5.51m)
Dining Kitchen: 15' 8" x 18' 7" (4.78m x 5.66m)
Bedroom 1: 15' 9" x 12' 3" (4.80m x 3.73m)
Bedroom 2: 15' 9" x 10' 11" (4.80m x 3.33m)
Study / Dressing Room : 11' 2" x 6' 5" (3.40m x 1.96m)
Shower Room: 11' 2" x 5' 7" (3.40m x 1.70m) Read more
FAQ
Homes for sale nearby
- Greystone Cottage Carmyllie, Arbroath DD11 2RJ · £250,000
- Knowes Farm, Arbroath DD11 3SA · £385,000
- 5 Carnegy Terrace, Kingsmuir, Forfar DD8 2RR · £110,000
- Cairndene Station Road, Friockheim, Arbroath DD11 4SF · £375,000
- Kemphills Farm Kirkbuddo, Forfar DD8 2NR · £598,000
- Croftsmuir Steading, Carmyllie, Arbroath DD11 2RQ · £450,000