 1 / 30
£120,000
Offers overFor sale21 Ashludie Terrace, Dundee, DD5 4EN
Marketed by
Yopa
- Property type
- Flat
- Bedrooms
- 2
- Style
- Traditional
- Floor area
- 55 sq m
Our summary
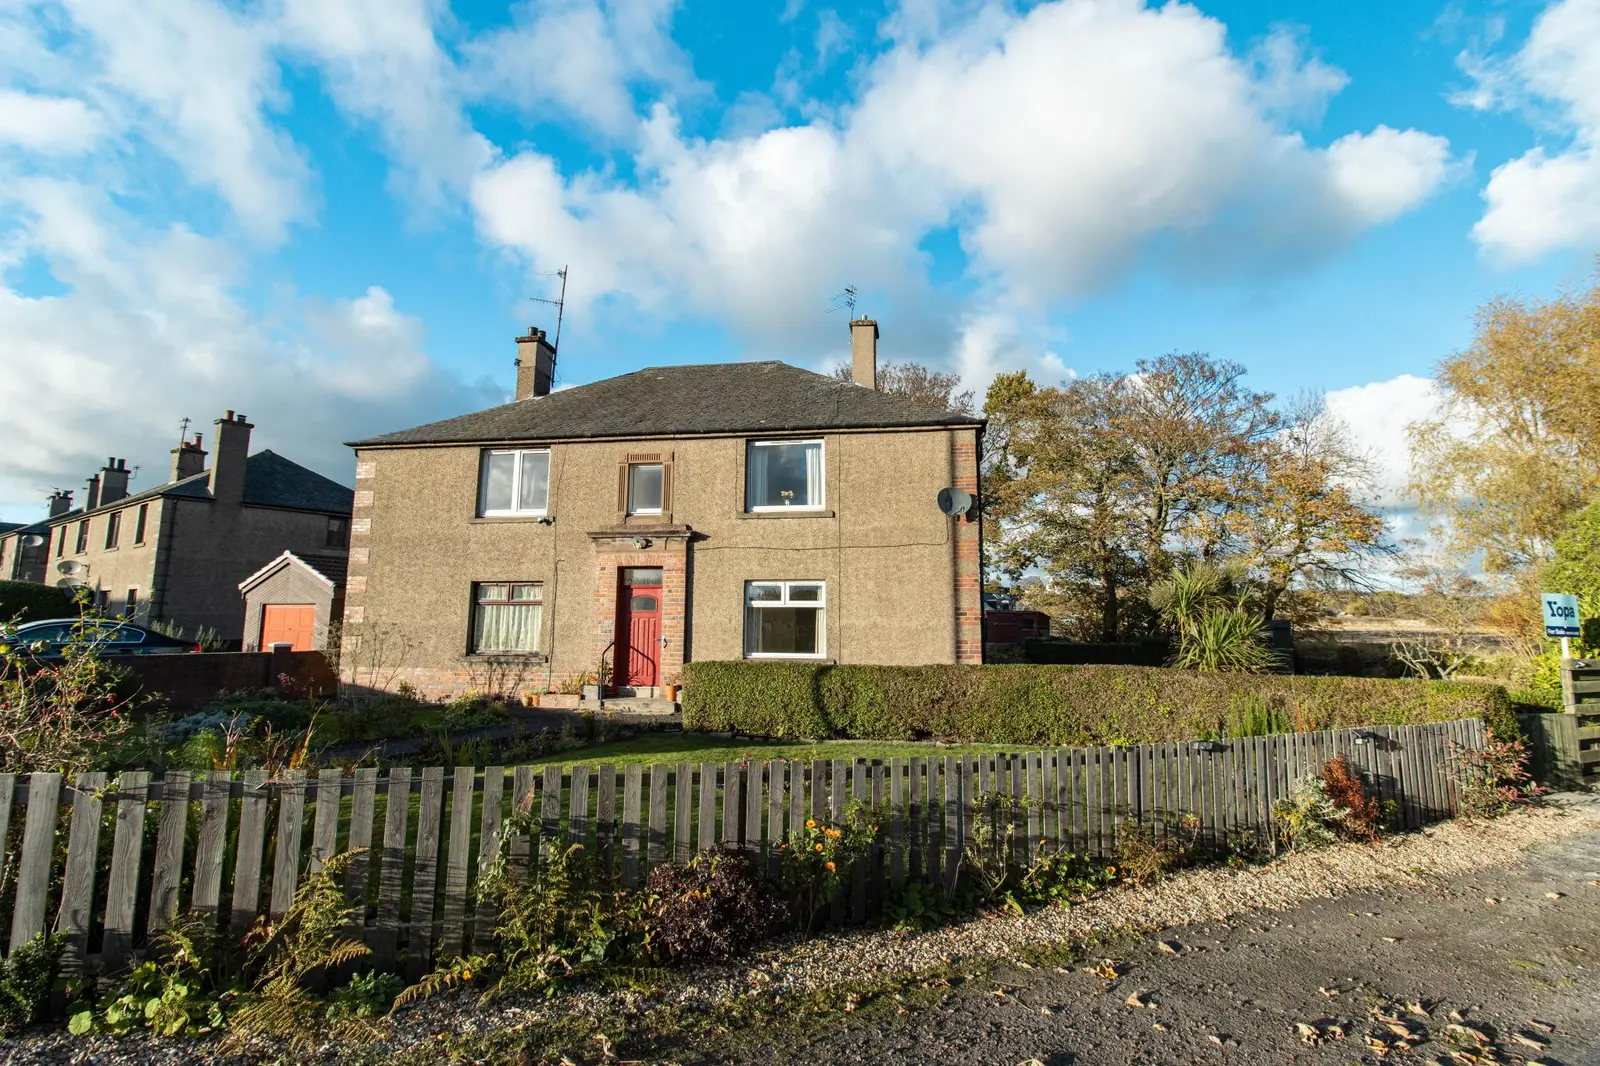
This well-presented ground floor flat at 21 Ashludie Terrace in Dundee features two spacious double bedrooms, a modern kitchen, and a shower-room. The property benefits from double glazing, gas central heating, and a shared garden with a private area, making it an ideal first-time buy or buy-to-let opportunity. Conveniently located near transport links, shops, and schools, it offers a comfortable suburban lifestyle.
Description
- Well presented self contained ground floor flat
- Spacious lounge
- 2 bedrooms
- Modern kitchen & shower-room
- Double glazing & gas central heating
- Shared garden with private space
- Parking on side lane
- Close to transport links, shops & schools
- Ground floof flat 1 of 4 in the block
- Home report valuation £120,000
Modern Ground Floor 2 Bedroom Self Contained Flat 55sqm Well presented, spacious accommodation situated close to local shops, amenities, and transport links. Consisting of 2 double bedrooms, spacious lounge & kitchen, shower-room and nearby parking & communal garden with private area. An ideal first time buy or buy to let - View now!!
Home Report: To receive a copy of the Home Report please download from the Yopa website advert at www.yopa.co.uk or call Yopa on 0333 305 0202
https://app.onesurvey.org/Pdf/HomeReport?q=D8HtsZ23E4x%2fhc4DbjtZSQ%3d%3d
Angus Council Tax Band: B EPC Band: D FREEHOLD
Viewing Arrangements:
Please book directly with the Local Agent David Jones on 07956 435190 or alternatively you can call the local office on 01674 900080.
This property benefits from gas central heating & double glazing. All fitted floorings, light fittings, blinds, and appliances are included in the sale.
More about the property…
Entering from the side of the property through a uPVC door you are welcomed into the entrance hallway which has laminate flooring and gives access to most rooms. The electric consumables are located above the front door.
The first room that you come to is the shower-room, fitted with a 3 piece white suite consisting of WC, wash hand basin set in a vanity unit with two cupboards below, a shower cubicle with electric shower, extractor fan and side facing opaque window, lino flooring and fully tiled. The boiler is housed in this room.
Both bedrooms are generous, double, carpeted rooms with ample space for furnishings, and bedroom 2 benefis from a triple mirrored sliding door wardrobe with hanging space and shelving with spot lights above, and a walk in cupboard with shelving and light.
The spacious lounge is tastefully decorated with laminate flooring, a front facing window which cascades plenty of natural light in, and there is ample space for lounge furnishings within this area. There is a cupboard with shelving and a double shelved alcove with lighting, a free standing fireplace finished this room.
Off the lounge is the kitchen which comprises of a range of base and wall units with coordinated worksurfaces. This is a fully tiled room with a stainless-steel sink with mixer tap which is located under the side facing window. The free standing gas cooker and washing machine will remain as part of the sale and there is space for a fridge, laminate flooring.
Room Measurements
Lounge: 14'4 x 11'0 (4.36m x 3.35m)
Kitchen: 8'0 x 6'6 (2.43m x 1.98m)
Shower-room: 5'4 x 5'3 (1.62m x 1.60m)
Bedroom 1: 10'4 x 7'9 (3.15m x 2.36m)
Bedroom 2: 11’9 x 10 '7 (3.58m x 3.22m)
Externally
To the side there is a wooden gate giving access to the path that leads to the front door. The rear garden is divided into a communal space and a private area. Our area has a wooden garden shed located on it and is mainly laid to lawn. There is a lane at the side which provides off street parking. A handy outside tap is located near to the front door.
Monifieth DD5
Situated on a bus route to Dundee with a regular service to Broughty Ferry and Dundee city centre, as well as Ninewells hospital. The A90 dual carriageway is also within easy reach for Aberdeen, Edinburgh and Perth. There are nearby train stations both at Balmossie, Monifieth and Broughty Ferry with regular services to Dundee and Dundee train station which provides services to the North and South.
Local shopping is in nearby Monifieth and a very handy local Premier Store in short walking distance. Ethiebeaton Park at the top of Grange Road has Dobbies Garden Centre, Premier Inn Hotel, restaurants including McDonalds, Costa Coffee and David Lloyd Gym with swimming pool. A short driving distance to both Broughty Ferry and Dundee City Centre for excellent shopping facilities.
The seaside location of Monifieth provides a lovely beach with a walking/cycle path to both Carnoustie and Broughty Ferry. Local golf courses are close by at Monifieth and Carnoustie for keen golfers. Grange Primary and Monifieth High School are in close proximity and an easy walk for the children.
FAQ
Homes for sale nearby
- 69 Plot of Ground Princes Street, Monifieth, Dundee DD5 4AR · £85,000
- 15E (Plot 5), Panmure Street, Monifieth DD5 4EA · £240,000
- 10a, Tay Street, Monifieth, Dundee DD5 4BH · £95,000
- Flat 5, 21c, Servite Court High Street, Monifieth, Dundee DD5 4AA · £65,000
- Flat 6, Hometay House 2 High Street, Monifieth, Dundee DD5 4BN · £108,000
- The Pavilion House, 4 The Stables, Monifieth, Angus, DD5 4GB · £600,000