 1 / 28
£255,000
Offers overFor sale26 Woodmill Grove, Dunfermline, KY11 4JR
Marketed by
Yopa
- Property type
- Semi Detached
- Bedrooms
- 3
- Bathrooms
- 3
- Style
- Contemporary
Our summary
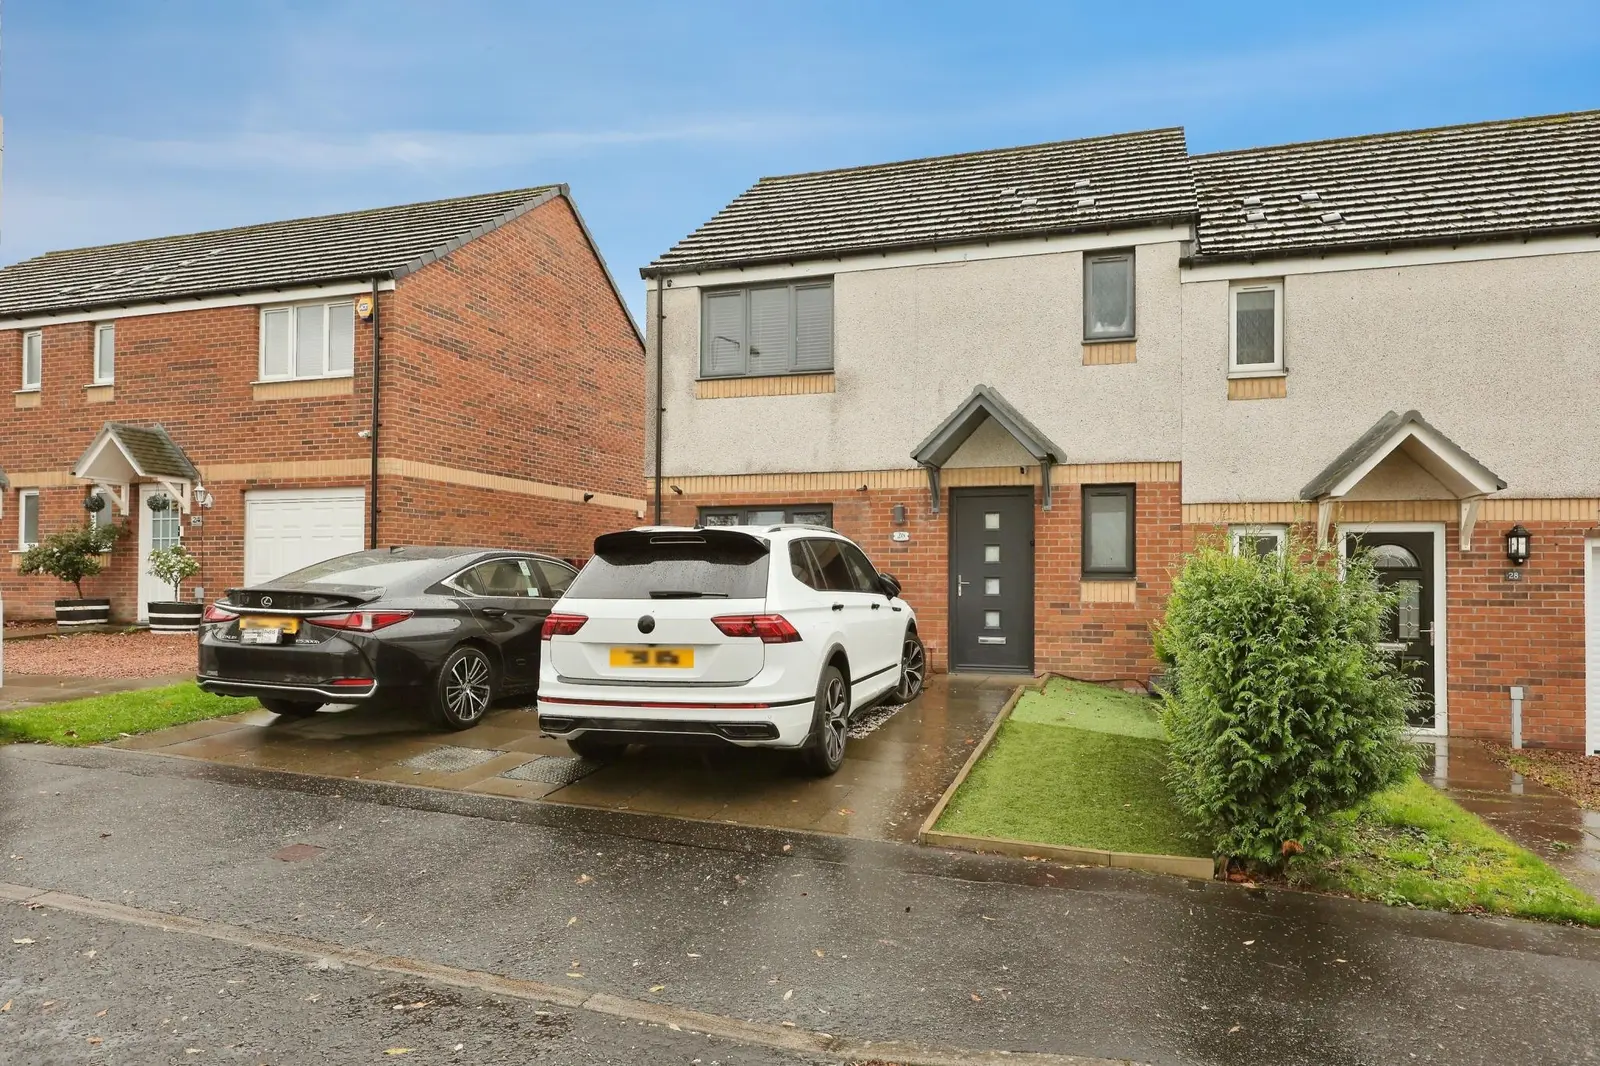
This stunning 3 bedroom semi-detached villa at 26 Woodmill Grove in Dunfermline is presented in genuine move-in condition. It features a modern fitted kitchen with French doors leading to a private rear garden, two spacious public rooms, and a converted garage that offers flexible living space. The property is located in a sought-after residential area, making it ideal for families seeking stylish interiors and excellent outdoor space.
Description
- Modern semi detached villa
- 2 spacious public rooms
- Modern fitted kitchen
- New bathroom/ensuite & wc
- 3 bedrooms
- Private rear garden
- 2 car driveway
- Sought after location
- Genuine move in condition
- Flexible accommodation
Stunning 3 Bedroom Semi Detached Villa with Versatile Living Accommodation – Presented in Genuine Move In Condition
This beautifully presented 3 Bedroom Semi Detached Villa is situated within a popular residential area, ideally positioned for access to local amenities, transport links and schooling. Finished to an excellent standard throughout, the property boasts stylish modern interiors, spacious accommodation and a versatile layout perfectly suited to modern family living. With the added benefits of a converted garage providing a flexible fourth bedroom or family room, a stunning contemporary kitchen and beautifully appointed bathrooms, this is a home sure to impress. We expect strong interest from a broad range of buyers, particularly growing families and those seeking additional living or home working space.
The accommodation comprises a welcoming entrance hall with fresh neutral décor and quality porcelain floor tiling, providing access to the main living areas, downstairs WC and upper level.
The spacious lounge enjoys a pleasant outlook over the rear garden and offers a comfortable setting for relaxing and entertaining, with direct access to the kitchen.
The impressive contemporary kitchen is a real highlight of the home, featuring an excellent range of modern wall and base mounted units, a five-ring stainless steel hob with cooker hood and integrated double oven. There is ample space for dining, while French doors open directly onto the rear garden, creating an ideal setting for indoor/outdoor entertaining. Porcelain floor tiling and recessed ceiling lighting complete this stylish space.
The converted garage provides a fantastic additional family room or fourth bedroom , offering excellent flexibility to suit individual needs, whether as a playroom, home office, guest bedroom or second sitting room. A stylish downstairs cloakroom with WC, wash hand basin, feature heated towel rail and porcelain floor tiling completes the ground floor accommodation.
Upstairs, the generous principal bedroom enjoys a front-facing aspect and benefits from fitted mirrored wardrobes and a beautifully appointed en-suite shower room. This luxurious space features a double walk-in shower with mains rainfall shower, contemporary vanity unit, sleek wall tiling, feature heated towel rail and recessed ceiling lighting.
Bedrooms two and three are both well-proportioned double bedrooms overlooking the rear garden, offering excellent accommodation for family members or guests.
The stylish family bathroom is finished to an equally impressive standard, featuring a modern suite with bath and overhead electric shower, wash hand basin set within a high-gloss vanity unit, contemporary wall and floor tiling, feature heated towel rail and fitted vanity mirror.
Further benefits include gas central heating and full double glazing throughout .
Externally , the property continues to impress. To the front, a private driveway provides off-street parking for two vehicles. The enclosed rear garden has been thoughtfully designed for low-maintenance living, featuring an artificial lawn, paved patio and raised decked seating area, perfect for outdoor dining, entertaining or simply relaxing. A substantial, fully lined timber shed with power and lighting provides excellent additional storage or potential hobby space.
Combining stylish interiors, flexible family accommodation and excellent outdoor space, this outstanding home is presented to market in genuine move in condition. Perfectly suited to a broad range of buyers, it offers an excellent opportunity to purchase a beautifully finished home in a desirable residential setting.
Early viewing is highly recommended to fully appreciate the quality, space and versatility on offer.
FAQ
Homes for sale nearby
- Chapelfauld Green, Dunfermline, Fife, KY11 · £150,000
- 29 Fillan Street, Dunfermline, KY11 8ZB · £220,000
- 122 Nith Street, Dunfermline, KY11 4LT · £164,500
- South Larch Road, Dunfermline, KY11 · £285,000
- Touch Wards, Dunfermline, Fife, KY12 · £310,000
- Kingfisher Place, Dunfermline, KY11 · £318,000