 1 / 24
£120,000
Offers overFor sale8 Nursery Lane, Montrose, DD10 9AT
Marketed by
Yopa
- Property type
- Terraced
- Bedrooms
- 2
- Bathrooms
- 2
- Floor area
- 79 sq m
Our summary
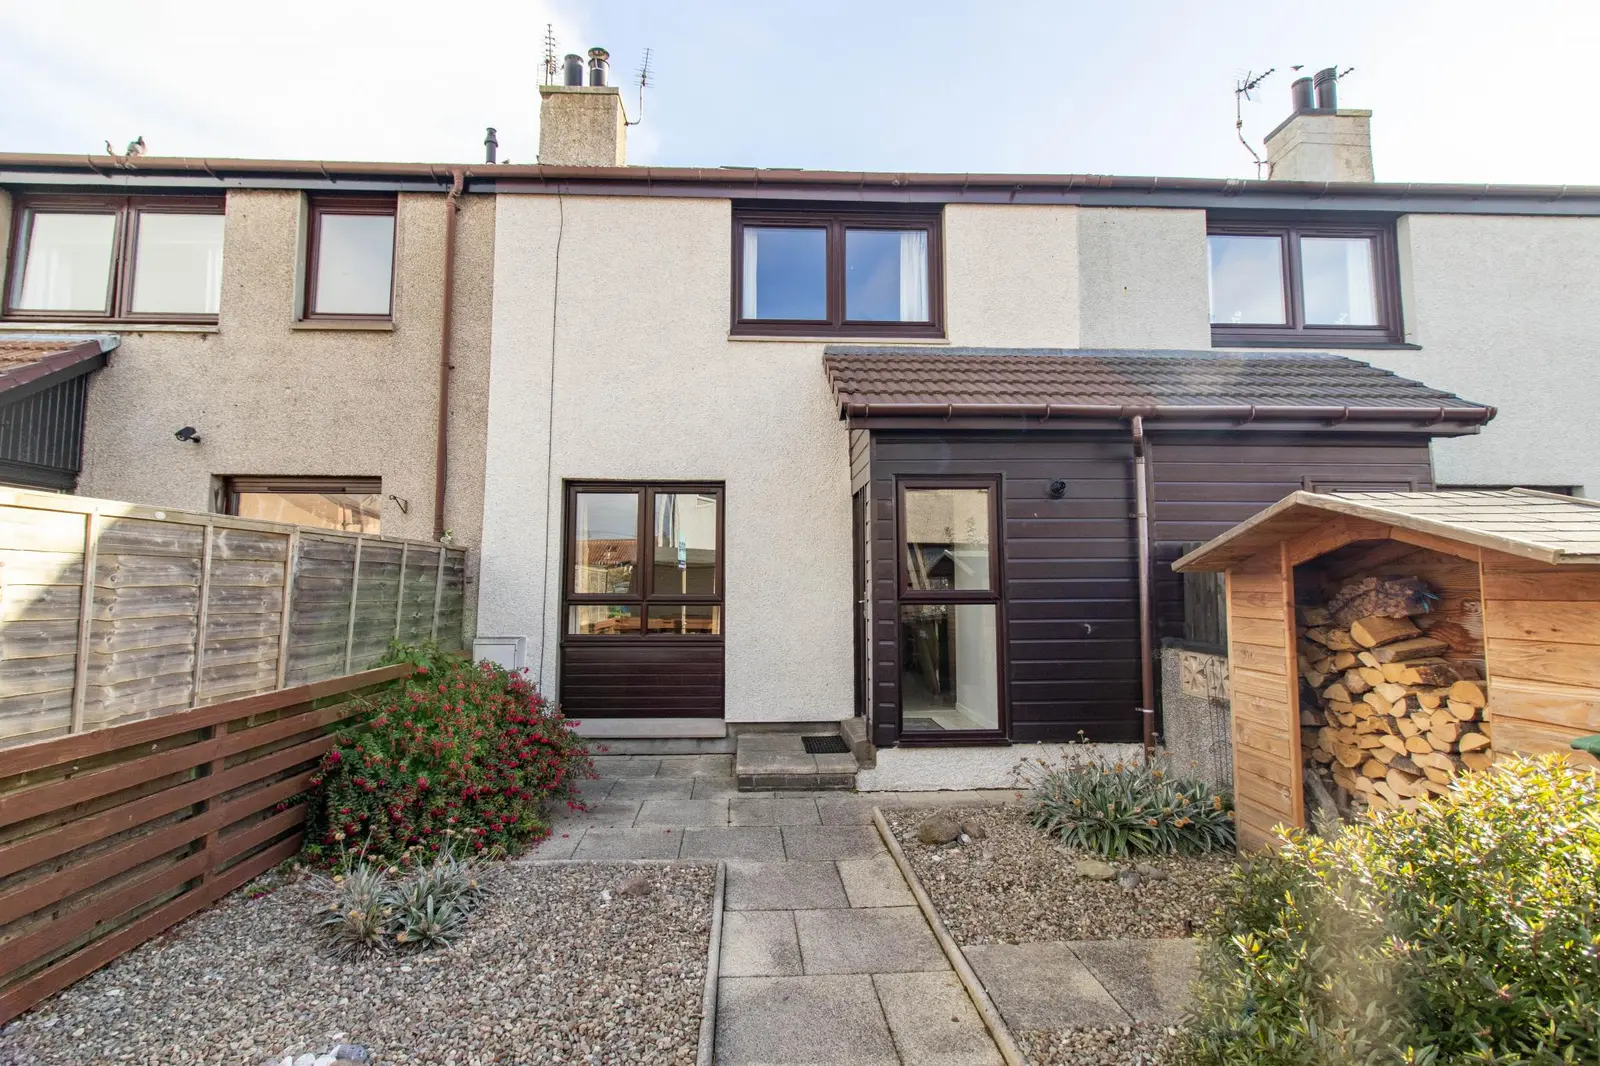
Located at 8 Nursery Lane in Montrose, this spacious mid-terraced house features two double bedrooms and two bathrooms. The bright lounge includes a wood-burning stove, while the well-equipped dining kitchen opens to a low-maintenance rear garden. With double glazing, gas central heating, and built-in storage, this home is ideal for first-time buyers or growing families.
Description
- Spacious mid-terraced house (79m2)
- Well equipped dining kitchen & bright lounge with wood burning stove
- 2 double bedrooms with built in storage & family bathroom
- Double glazing & gas central heating
- Ideal starter home or for growing families
- Low maintenance front & rear gardens
- Easy on street parking
- Walking distance to transport links
- Close to local amenities & schools
- Home report valuation £120,000
Spacious 2 Bedroom Mid-Terrace House (79m2) This ideal starter home consists of a bright lounge, spacious dining kitchen, family bathroom & low maintenance front garden & rear area with easy parking on street. Not likely to hang around for long, book your viewing now to avoid missing out!
Home Report Valuation £120,000: To receive a copy of the Home Report please download from the Yopa website advert at www.yopa.co.uk Search – Montrose, Angus or call Yopa on 0333 305 0202 Alternatively click on the link below to request a copy of the report .
https://app.onesurvey.org/Pdf/HomeReport?q=wGSkiLNR4sPTCvfhGJrihA%3d%3d
Angus Council Tax Band: A
EPC Band: C
Freehold
Viewing Arrangements: Please book directly online or alternatively you can call the local agent David Jones on 07956 435190 ot the Local Office on 01674 900080.
This lovely home benefits from gas central heating, double glazing, oak doors throughout and easy on street parking. All floor coverings, light fittings, curtains and blinds together with the integrated appliances as stated below are included in the sale.
More about the property
You are welcomed into a vestibule with floor to ceiling window cascading an abundance of natural light to the area, walking further Into the hallway, there is a open wooden tread staircase granting access to the upper accommodation with open space beneath ideal for a computer desk and a walk in cupboard houses the electrical components with ample space for household items.
From here, there is a door into the spacious front facing lounge featuring oak wooden flooring and neutral décor, allows great space for furnishings, includes a wood burning stove set on a granite hearth and a picture window overlooking the front garden.
The dining kitchen comes with an array of base and wall units with wood effect worksurfaces and upstands, incorporating a one and a half stainless-steel sink with mixer tap. Integrated appliances include a washing machine, fridge freezer, double electric oven and four-burner gas hob and extractor hood above, that will all remain as part of the sale. To the other side, there is plenty of space for a dining table and chairs and a picture window overlooks the rear garden and an exterior door leads you directly into the rear garden.
Back into the hallway and ascending the staircase to the first floor, there are two built-in storage cupboards one double and one single ideal for household items and linen and a ceiling hatch with ramsay ladder granting access to the loft space which is floored and walls are lined and features 4 velux windows. The attic is thought suitable for further accomodation with local planning permissions.
The bathroom comes with a three-piece suite comprising of a WC, wash hand basin set in a vanity unit with cupboards below and a bath with shower above. There is a rear facing opaqued window, extractor fan and vinyl flooring. Fully tiled to suite areas.
Bedrooms 1 & 2 are carpeted double rooms with tasteful décor and have plenty of space for furnishings and benefit from built-in storage providing an array of space for all personal belongings. Bedroom 1 has a front facing window overlooking the front garden and bedroom 2 features a rear facing window.
Externally
To the front of the property the west facing front garden which benefits from afternoon sun has a slabbed pathway taking you up to the front door with chip stone areas to either side. The very handy wood store will remain.
A communal drying green is situated nearby to the front garden.
The rear paved area is another low-maintenance area that is laid to slabs and has a gate that takes you out to the rear lane which takes you to the front of the property, which creates easy access for taking the bins out. The garden shed will remain.
Room Sizes
Ground Floor
**Lounge: 15’3 x 10’4 (4.64m x 3.15m)Dining Kitchen: 9'9 x 16'9 (2.97m x 5.10m)**
First Floor
Bedroom 1: 14'4 x 8’6 (4.36m x 2.59m)
Bedroom 2: 10'1 x 11'0 (3.07m x 3.35m)
Bathroom: 6’9 x 6’3 (2.10m x 1.92m)
Transport Links & Amenities
Montrose is a popular, picturesque coastal town where there is an excellent range of local services for its residents, including a variety of shops, health and sports centres, museum, library, swimming pool and the beautiful beach. Montrose is located midway between the cities of Dundee and Aberdeen on the East coast and is serviced by the main East Coast railway line making it an ideal commuter’s base to locate. Bus and rail link the cities as well as easy road travel access to the surrounding Angus and Aberdeenshire towns.
FAQ
Homes for sale nearby
- 29 Glenesk Avenue, Montrose, DD10 9AQ · £120,000
- 26 Sharpe Place, Montrose, DD10 9FH · £100,000
- 36 Mount Avenue, Montrose DD10 8NU · £165,000
- 3 Distillery View, Montrose, DD10 9BB · £300,000
- 27 Blackfriars Street, Montrose, DD10 8LL · £150,000
- Murray Street, Montrose, Angus, DD10 · £118,000