 1 / 17
£95,000
Offers overFor sale2 Keltyhill Crescent, Kelty, KY4 0LD
Marketed by
Yopa
- Property type
- Semi Detached
- Bedrooms
- 2
- Bathrooms
- 3
- Style
- Traditional
Our summary
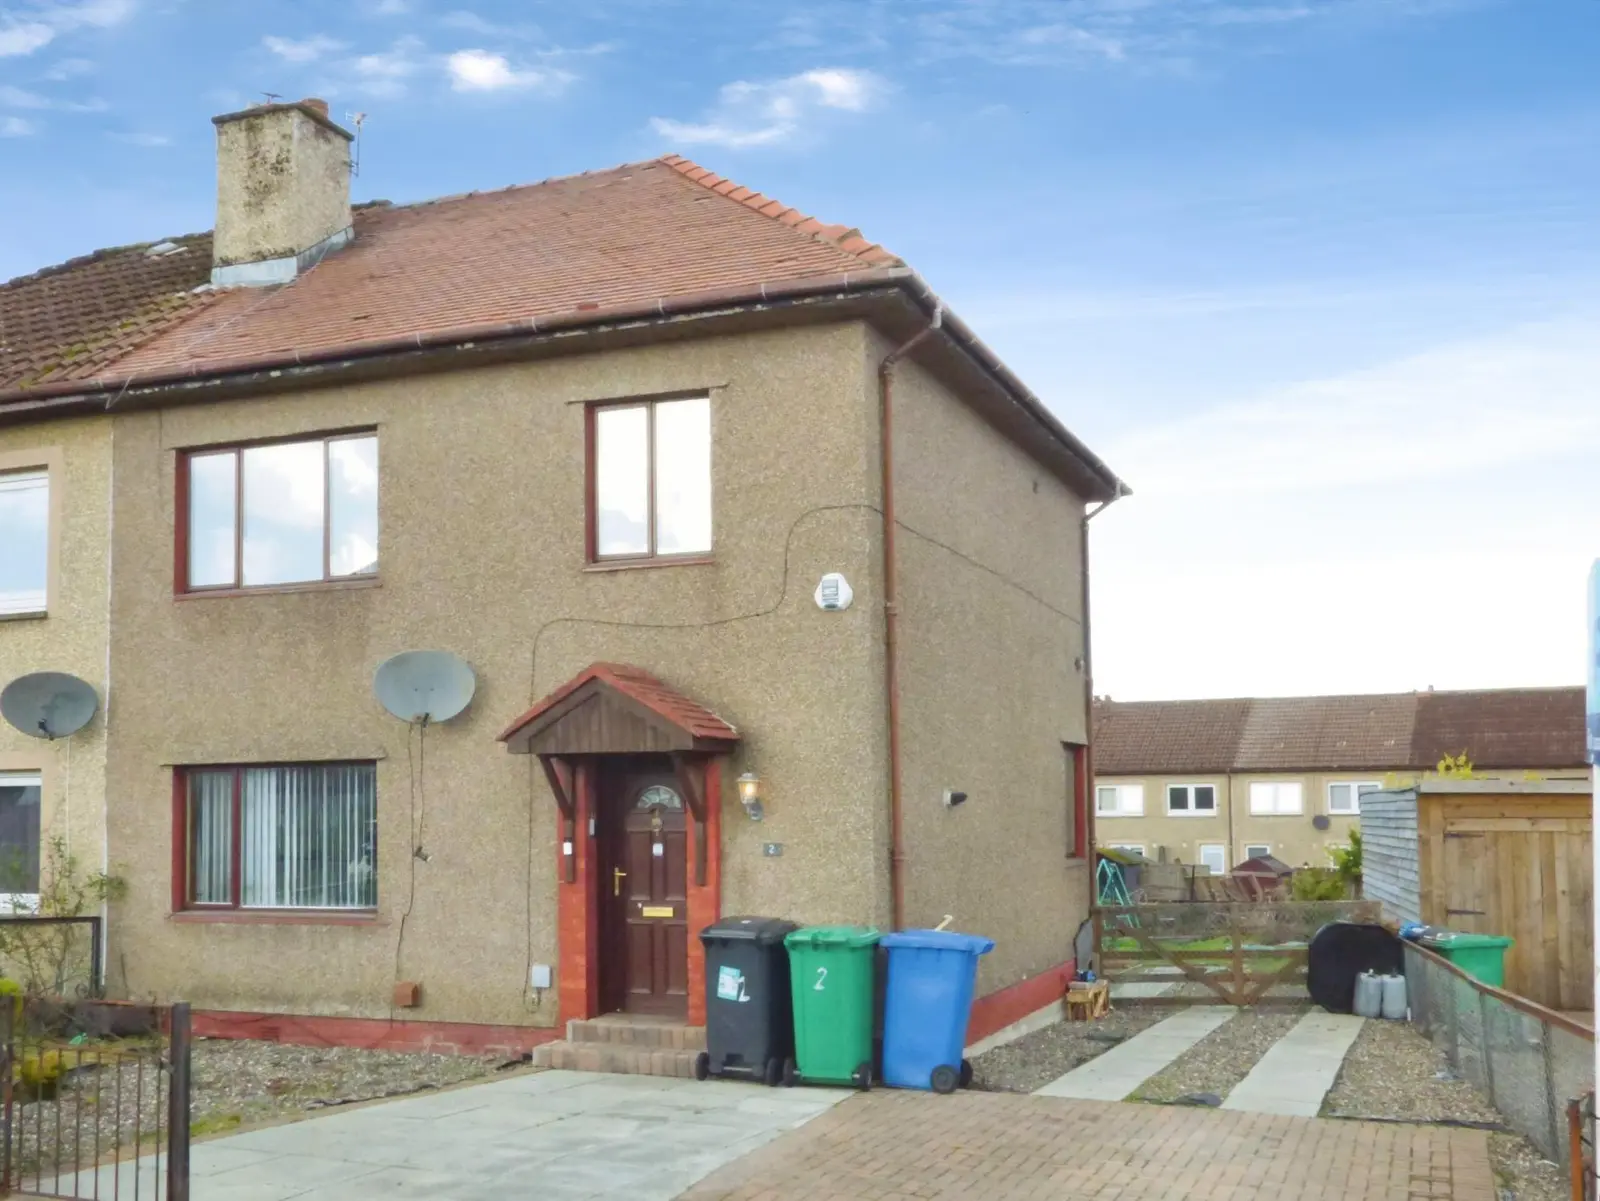
Located at 2 Keltyhill Crescent in Kelty, this semi-detached villa features two spacious double bedrooms and three bathrooms. The property offers a generous lounge, a fitted kitchen, and a private garden, all set within a popular residential area. While it requires some modernisation, it presents excellent potential for personalisation and improvement, making it ideal for first-time buyers or investors.
Description
- Semi detached villa
- Spacious lounge
- Kitchen
- 2 double bedrooms
- Shower room
- Ample off street parking
- Private garden
- Popular location
Spacious Two-Bedroom Semi-Detached Villa with Excellent Potential
Situated within a popular residential area, this spacious two-bedroom semi-detached villa offers excellent potential for buyers looking for a property they can personalise and improve to their own taste. Ideally positioned for access to a range of local amenities, transport links and schooling, the property is competitively priced to reflect the degree of modernisation required.
With well-proportioned accommodation, private gardens, a driveway and two generous double bedrooms, the property should appeal to a broad range of potential buyers, including first-time buyers, young families, investors and those looking for a home with scope to add value. Early viewing is recommended to fully appreciate the accommodation and potential on offer.
The property is entered via a welcoming entrance vestibule with a glazed panel door leading into the hallway. The hallway provides access to the main ground-floor accommodation, shower room and staircase to the upper level, while also benefiting from a useful under-stair storage area.
The spacious lounge is positioned to the front of the property and provides a comfortable main living area, featuring a useful alcove storage area and laminate flooring.
To the rear is the fitted kitchen , which offers ample wall and base-mounted units, contrasting worktops, stainless steel sink and drainer, and an electric hob and oven. A rear hall provides additional storage, with a useful storage cupboard and direct access to the rear garden.
Also located on the ground floor is the shower room , comprising a WC, wash hand basin set within a high-gloss vanity unit and a double shower enclosure with mains shower. The room features wet walling, partial wall tiling and tiled flooring.
The upper level provides two spacious double bedrooms , offering excellent flexibility for a range of buyers. One bedroom benefits from useful fitted storage cupboards, providing valuable additional storage.
The property benefits from gas central heating and double glazing .
Externally, the front of the property features a garden area and driveway providing valuable off-street parking . To the rear is a spacious, private and low-maintenance garden , predominantly laid to lawn, offering excellent potential for buyers to create an attractive outdoor space to suit their individual requirements.
Overall, this is a spacious home offering excellent potential for improvement and personalisation. While some TLC and modernisation will be required, the accommodation, garden space and off-street parking provide a strong foundation for creating an attractive home.
FAQ
Homes for sale nearby
- Westcroft Way, Kelty, KY4 · £140,000
- Mossgreen Street, (Behind No.27), Kelty, KY4 0AD · £210,000
- Oakfield Street, Kelty, KY4 0BU · £63,000
- 29 Main Street, Keltybridge, KY4 0JH · £565,000
- 16 Middleton Park, Keltybridge, KY4 0GZ · £530,000
- Plot 3, Hillcrest, Maryburgh, KY4 0JE · £105,000