 1 / 24
£230,000
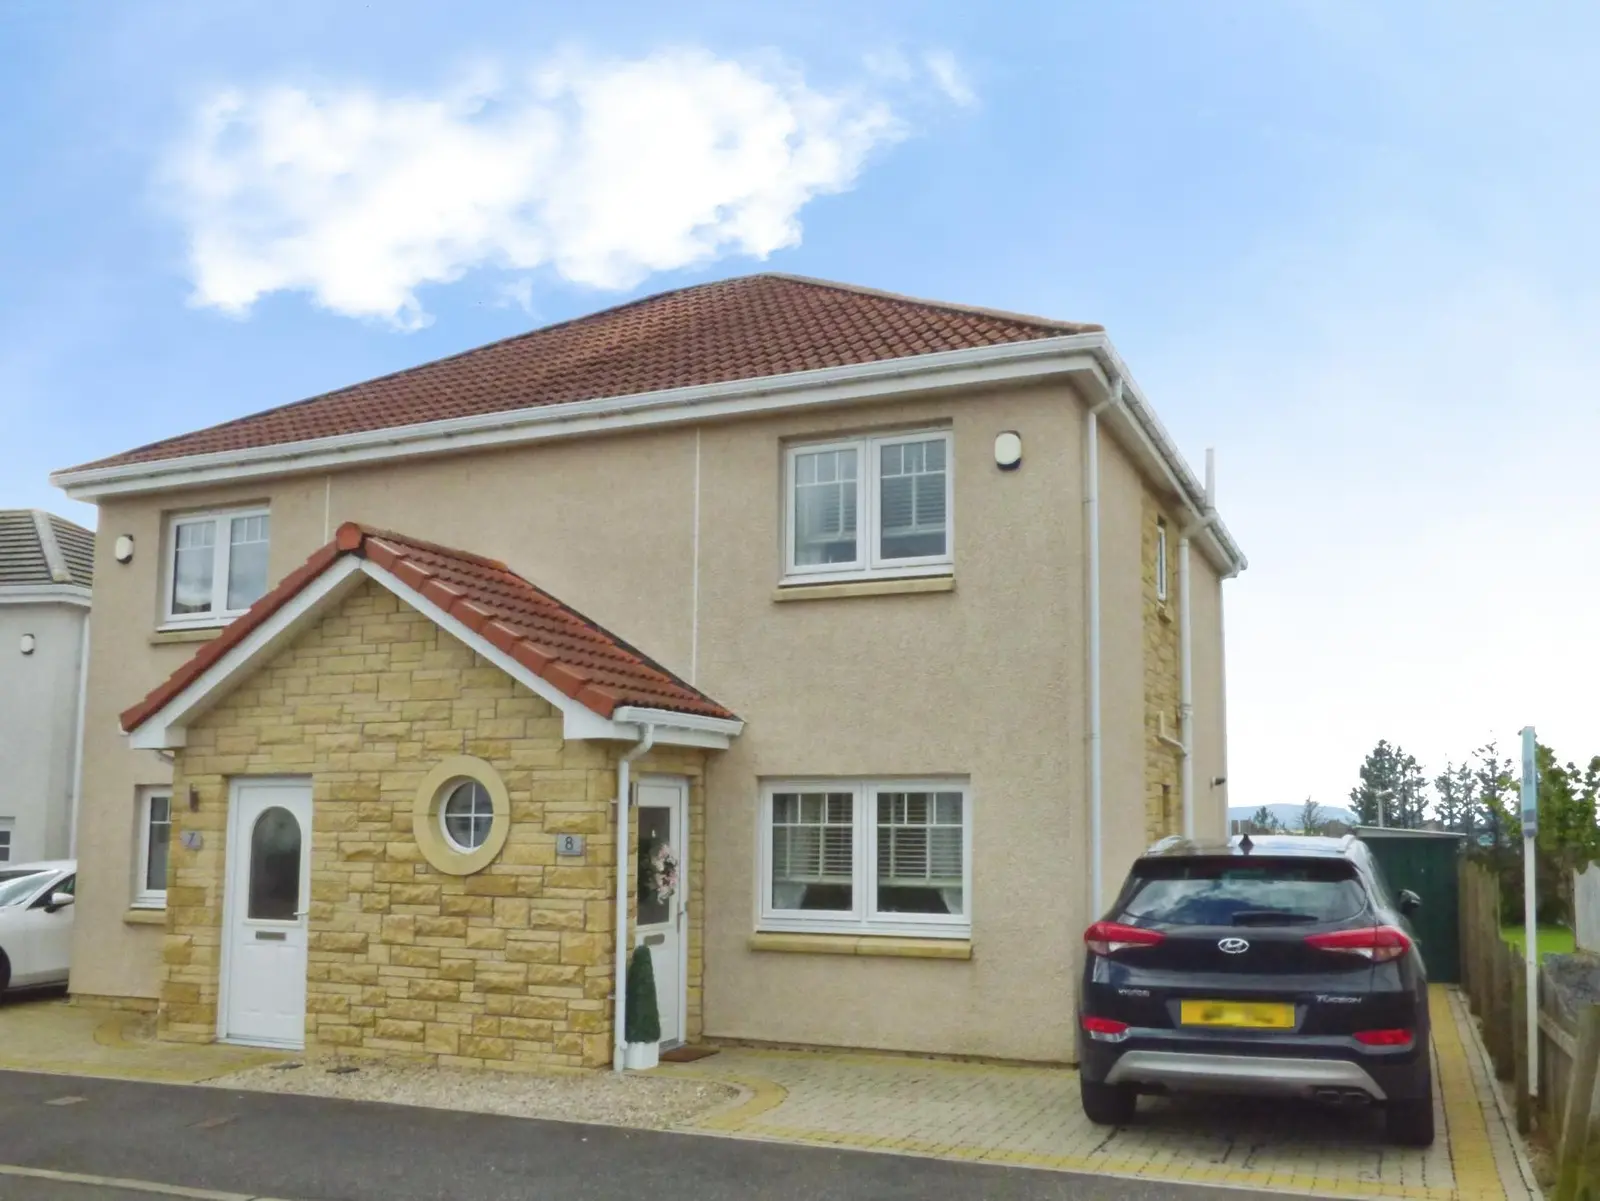
Offers overFor sale8 Hawthorn Grove, Dunfermline, KY12 0DZ
Marketed by
Yopa
- Property type
- Semi Detached
- Bedrooms
- 3
- Bathrooms
- 2
- Style
- Contemporary
Our summary
This beautifully presented three-bedroom semi-detached villa at 8 Hawthorn Grove in Dunfermline is finished to an exceptional standard and is in move-in condition. The home features a spacious lounge with dual aspect views, a modern kitchen/diner with French doors leading to a private south-facing garden, and off-street parking. Located in a sought-after residential development, it offers easy access to local amenities and excellent transport links, making it ideal for families and professionals alike.
Description
- Semi detached villa
- Spacious lounge
- Modern kitchen/diner
- 3 bedrooms
- Off street parking
- Move in condition
- South facing rear garden
- Sought after location
Beautifully Presented 3 Bedroom Semi-Detached Villa set within a highly sought after modern residential development, ideally positioned for access to local amenities, reputable schooling and excellent transport links. Finished to an exceptional standard throughout and presented in walk-in condition, this impressive home offers stylish and contemporary living perfectly suited to first-time buyers, young families and professionals seeking a property ready to move straight into.
The accommodation comprises a welcoming entrance hall providing access to the lounge and staircase to the upper level. The bright and spacious lounge enjoys dual aspect views to the front and side of the property, creating a light and airy living space ideal for relaxing or entertaining. The room is enhanced by fresh modern décor, a feature fireplace and useful under stair storage, with direct access through to the kitchen/diner.
The contemporary kitchen/diner forms the heart of the home and enjoys lovely open views over the rear garden, with French doors leading directly outside, perfect for indoor/outdoor family living and entertaining during the warmer months. The kitchen is fitted with an excellent range of wall and base mounted units complemented by contrasting worktops and stainless steel sink/drainer. Integrated oven, stainless steel gas hob and cooker hood complete the stylish finish. A practical utility room provides additional storage and workspace along with a further stainless steel sink/drainer, while a conveniently located cloakroom/WC completes the ground floor accommodation.
On the upper level, the landing provides access to all bedrooms, the family bathroom and two useful storage cupboards. The principal bedroom is an attractive double room positioned to the front of the property and benefits from fitted mirrored wardrobes and contemporary décor. Bedrooms two and three are both double bedrooms overlooking the rear garden, each also featuring fitted mirrored wardrobes, making the property an ideal choice for growing families, guests or home working.
The modern family bathroom is beautifully finished with sleek tiling, WC, wash hand basin, bath with overhead mains shower and chrome heated towel rail.
Further benefits include gas central heating and double glazing throughout.
Externally, the property enjoys excellent kerb appeal with a mono block driveway to the side providing convenient off-street parking. To the rear is a private south-facing garden, mainly laid to lawn with a paved patio area, offering an ideal space for children, entertaining or simply relaxing while enjoying the excellent open views. Early viewing is highly recommended to fully appreciate the quality, location and lifestyle this fantastic home has to offer.
FAQ
Homes for sale nearby
- 38 Kingseat Road, Dunfermline, KY12 0DD · £420,000
- Townhill Road, Dunfermline, KY12 · £195,000
- Colliston Road, Dunfermline, Fife, KY12 · £169,995
- Adamson Crescent, Dunfermline, KY12 · £80,000
- 33 Farnell Way, Dunfermline, KY12 0SR · £250,000
- 13C St. Margarets Well, Dunfermline, KY12 0HZ · £145,000