 1 / 29
£230,000
Offers in the region ofFor sale7 Adam Christie Avenue, Montrose, DD10 9GE
Marketed by
Yopa
- Property type
- Semi Detached
- Bedrooms
- 3
- Bathrooms
- 3
- Style
- Contemporary
- Land
- 64 acres
- Floor area
- 112 sq m
Our summary
Located at 7 Adam Christie Avenue in Montrose, this immaculate semi-detached house features three double bedrooms, including one with an en-suite. The stunning open-plan lounge dining kitchen is filled with natural light and leads to a generous south-facing rear garden, perfect for families. With modern amenities and a prestigious new development setting, this home offers both comfort and convenience.
Description
- Immaculate modern semi-detached house 112sqm
- Prestigious new development
- 3 double bedrooms with 1 en-suite, modern bathroom & wc
- Stunning open plan lounge dining kitchen & utility room
- Gas central heating (installed june 2023) & double glazing
- Generous front & south facing rear gardens with wooden shed included
- Monobloc driveway for 2-3 vehicles
- Short drive to access aberdeen/montrose
- Excellent school nearby & woodland walk
- Home report valuation £230,000
Superior New Build 3 Bedroom Semi-Detached Villa With tranquil woodland surroundings, we are delighted to bring you Sunnyside Estate, their newest development in the village of Hillside set in 64 acres of mature grounds where the old Sunnyside hospital was founded in 1781. Providing superb connectivity to Dundee, Aberdeen and beyond.
Viewing Arrangements: Request your viewing directly online or contact our local t eam on 01674 900080. Please note our team will call to confirm the viewing request.
Home Report Valuation £230,000: You can easily download the Home Report from the Yopa website advert also at www.yopa.co.uk – Montrose, Angus. Or please call YOPA on 0333 305 0202
https://app.onesurvey.org/Pdf/HomeReport?q=fn2%2fp6G5pMJhxnQsOXXeWQ%3d%3d
Angus Council Tax Band: D EPC Band: B FREEHOLD
Benefiting from gas central heating, double glazing, solar panels, construction methods embracing good practice and use of quality materials ensuring homes are thermally efficient to keep running costs low. All light fittings, fitted floorings, blinds, curtains and appliances as stated below will be included as part of the sale.
More about the property…
This generously proportioned 3-bedroom semi-detached family home with private parking, has been completed to an incredibly high standard throughout, and would be a greatly satisfying habitat for a growing family or first time buy. From initially entering the property the attention to detail and style becomes apparent. The house designs encapsulate a modern living style while being sympathetic to the surrounding woodland area.
Upon entering the front of the property, you are welcomed into the hallway where there is a balustrade staircase leading to the upper accommodation and a useful storage cupboard under the stairs housing the electrical and solar panel mechanisms with plenty space for coats and shoes. At the end of the hallway there is a luxurious WC fitted with a two-piece white suite with an extractor fan and heated towel rail.
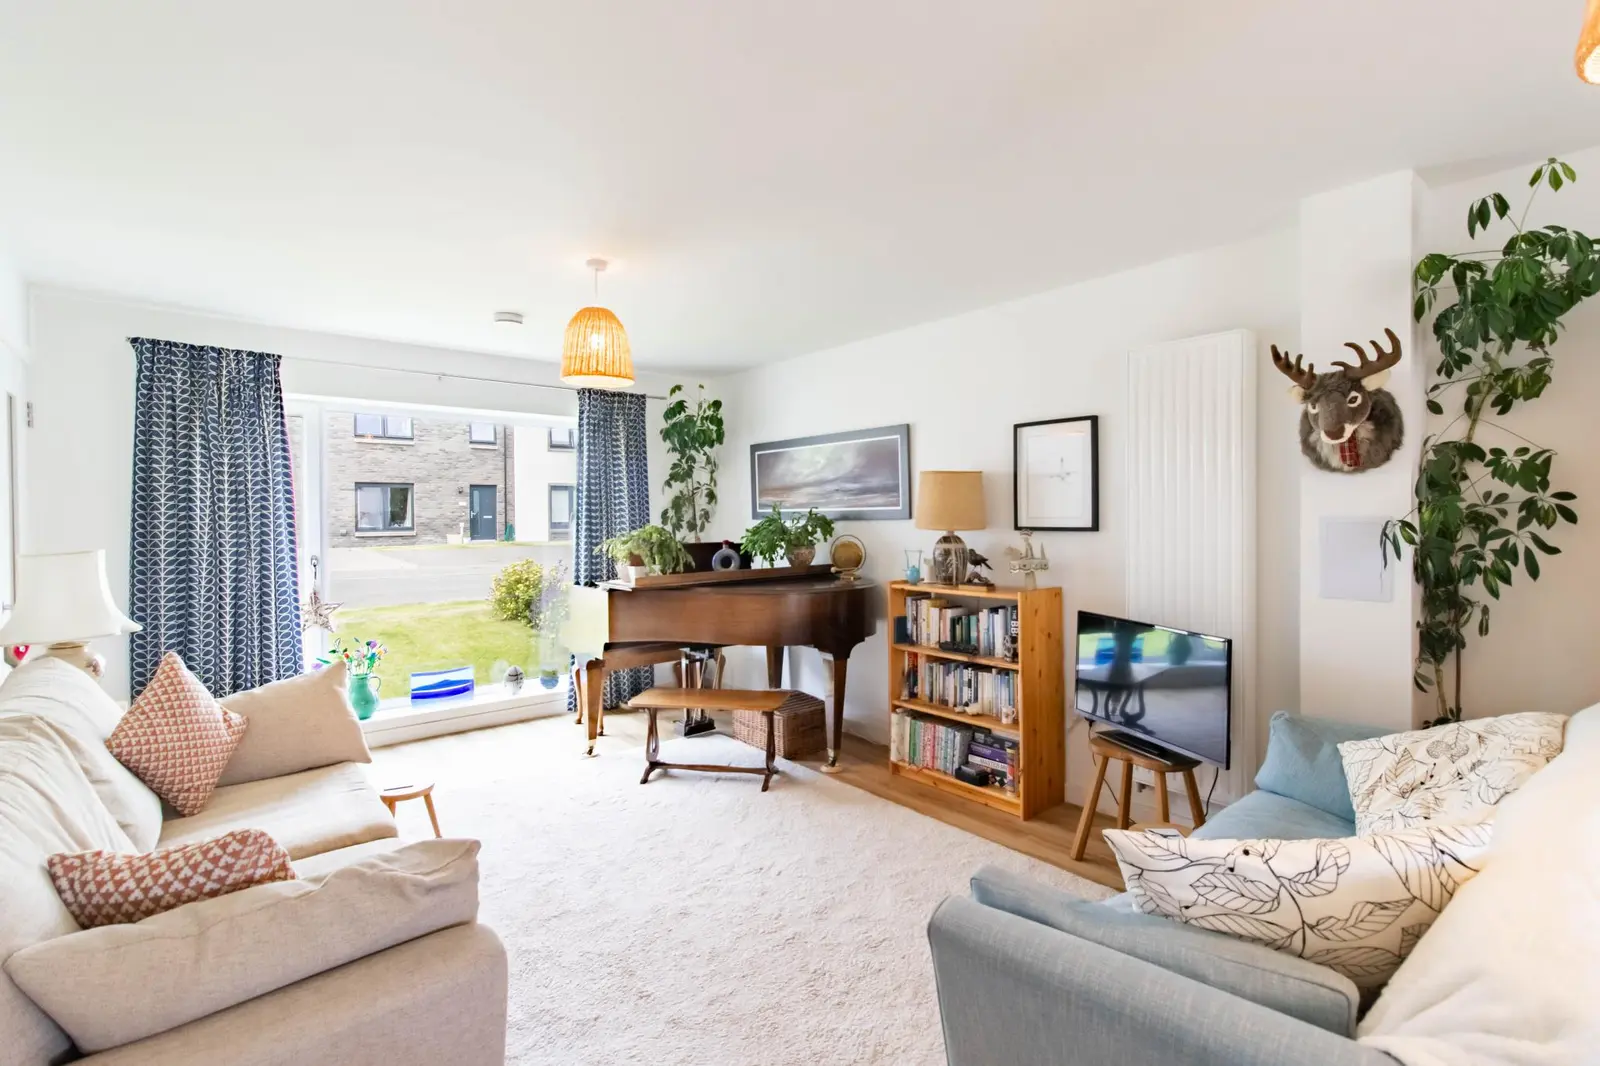
Through a glass paneled door, you enter the lounge that has a beautiful front facing picture window, wood effect flooring and plenty of space for furnishings. This area leads into the modern dining kitchen, fitted with a range of base and wall units with coordinated wooden work surfaces, matching lipped splash back and colourful tiling above the hob and a one and a half stainless-steel sink with mixer tap beneath the rear facing window. Integrated appliances include a fridge freezer, electric oven, ceramic hob, extractor hood and dishwasher. Patio doors lead out to the rear garden and cascade natural light into the room. The utility room is fitted with base units and work surfaces, with plumbed space for a washing machine which can remain as part of the sale, and the boiler is housed on the wall.
Upstairs comprises of 3 generous double sized bedrooms, all with carpeted flooring and neutral décor throughout. Bedroom 1 benefits from an en-suite shower room fitted with a two-piece white suite with separate quadrant shower enclosure housing a mains shower, extractor fan and heated towel rail. Bedroom 1 & 3 are rear facing whilst bedroom 2 is located at the front of the property.
There is a ceiling hatch providing access to the loft space and an additional built-in storage cupboard with shelving, perfect for linen.
The front facing family bathroom is thoughtfully laid out maximizing space and consists of a three-piece white suite with mains shower over the bath, beautiful tiling, and a heated towel rail.
Externals
To the front of the property there is lawn area and a paved path leading to the front door along with a private driveway suitable for 2-3 cars. There is gate access from here to the rear garden.
The South facing rear garden is fenced enclosed perfect for children and pets to play safely. The garden is mainly laid to lawn with a border of mature shrubs and bushes, including a patio section for exterior seating. There is also a wooden shed that will remain as part of the sale.
Room Measurements
Ground Floor
Lounge Dining Kitchen: 11’9 x 29’4 (3.62m x 8.96m)
Utility Room: 6’7 x 5’3 (2.0m x 1.6m)
WC: 6’7 x 5’8 (2.0m x 1.7m)
First Floor
Bedroom 1: 10’2 x 15’8 (3.1m x 4.81m)
En-suite: 6’7 x 5’7 (2.0m x 1.8m)
Bedroom 2: 11’6 x 10’7 (3.6m x 3.3m)
Bedroom 3: 11’4 x 8’4 (2.6m x 3.5m)
Bathroom: 7’1 x 6’9 (2.1 x 2.1m)
Amenities & Transport Links
The village of Hillside has a local post office serving groceries and within walking distance of this property. Rosemount Primary School is close by and an easy short walk for the younger children. For older children Montrose Academy is a short bus/car ride. The beautiful local park with tennis courts, bowling green and Scout Hall is nearby and beyond the park is the peaceful and idyllic Rosemount Woods offering very nice countryside walks for the family and pets to enjoy. Montrose town centre and railway station is approximately 3 miles for shopping and amenities and there is a regular bus service to Montrose and surrounding Angus towns.
FAQ
Homes for sale nearby
- 16 Adam Christie Avenue, Montrose, DD10 9GE · £230,000
- Plot 20 Tiree Orchard Way, Montrose, DD10 9GF · £245,000
- Plot 13 Oronsay The Woods, Montrose, DD10 9FY · £335,000
- Scott Crescent, Hillside, Angus, DD10 · £270,000
- Development Old Kinnaber Water Works, Hillside, Montrose DD10 9EN · £240,000
- 1 Scott Crescent, Montrose, DD10 9EL · £350,000