 1 / 26
£80,000
Offers overFor sale26 Orange Lane, Montrose, DD10 8ND
Marketed by
Yopa
- Property type
- Flat
- Bedrooms
- 2
- Bathrooms
- 4
- Style
- Traditional
- Floor area
- 64 sq m
Our summary
This well-presented first-floor flat at 26 Orange Lane in Montrose features two spacious double bedrooms and a modern kitchen with high-gloss units. The bright lounge overlooks a communal garden, and the property benefits from double glazing and electric heating. Located close to Montrose beach and town centre, it offers ample on-street parking and is ideal for first-time buyers or as a buy-to-let opportunity.
Description
- Well-presented first floor apartment 64sqm
- 2 spacious double bedrooms
- Family bathroom
- Spacious lounge + well-equipped modern kitchen
- Double glazing & electric heating
- Ample on street parking & communal garden
- Ideal first time buy or buy to let opportunity
- Close to montrose beach, golf course & town centre
- Bus & rail links nearby
- Home report valuation £80,000
Looking for an attractive property in walk in condition? Look no further! This 2-bedroom first floor apartment has neutral décor, modern kitchen, bright lounge, 2 bedrooms & shower room, mutual garden & within walking distance to most amenities in Montrose. Book your viewing now to avoid disappointment!!
Viewing Arrangements: Request your viewing directly online or contact our local team on 01674 900080. Please note our team will call to confirm the viewing request.
Home Report Valuation £80,000: To receive a copy of the Home Report please download from the Yopa website advert at www.yopa.co.uk search Montrose, Angus or call Yopa on 0333 305 0202
https://app.onesurvey.org/Pdf/HomeReport?q=J%2fklc465OoapLu6hRAeopg%3d%3d
Angus Council Tax Band: A EPC Band: C FREEHOLD
The delightful first-floor apartment benefits from electric heating and double glazing with neutral décor. Included in the sale will be all fitted flooring, light fittings and appliances as stated below.
More About the Property…
Accessed via a secure entry system on the ground floor, the staircase leads to the first-floor entrance hallway, which is finished with carpeted flooring. A secure intercom phone system is conveniently positioned on the wall for added peace of mind. The hallway benefits from excellent storage provision, with a cupboard housing the electrics and hot water tank with opaqued window, alongside two further double-door storage cupboards complete with hanging rail and shelving.
Both bedrooms are double in size with neutral decor and laid to carpeted flooring for comfort. There are rear windows allowing natural light to flow throughout the room and ample space for furnishings.
The shower room comprises a modern three-piece suite including a wash hand basin, WC and quadrant shower enclosure housing an electric shower. Finished with tiled flooring and tiling to the suite areas, the room also benefits from a front-facing opaque window providing privacy while allowing natural light to enter.
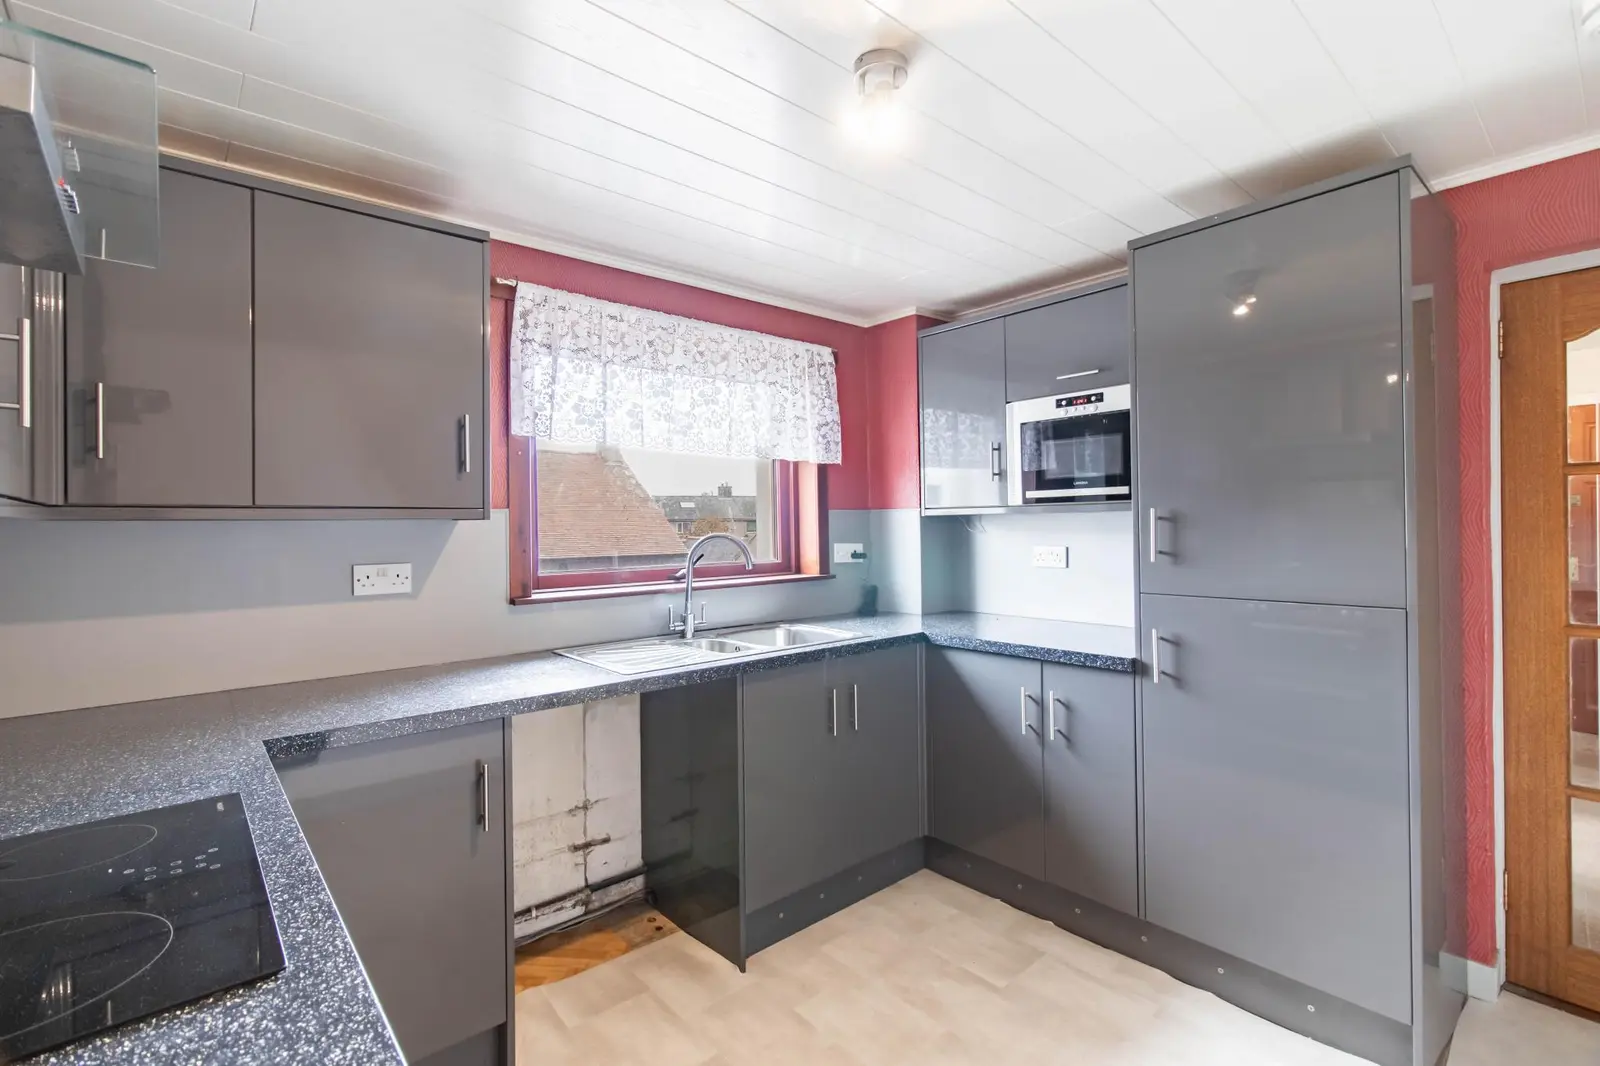
The kitchen is a modern and stylish space, featuring tile-effect flooring and a contemporary grey high-gloss range of base and wall units, complemented by coordinated work surfaces. A one-and-a-half stainless-steel sink with mixer tap is positioned beneath the front-facing window, allowing natural light to enhance the room. There is an oven and grill with four-burner induction hob and extractor hood above and space for a washing machine, while an integrated fridge freezer and microwave will remain as part of the sale. The room also offers space for a small dining table and chairs, creating a practical and sociable area for everyday living.
The lounge is a bright and welcoming space, finished with carpeted flooring and neutral décor throughout. Two windows overlook the shared garden, allowing natural light to flow into the room. There is ample space for a range of lounge furnishings, creating a comfortable and versatile living area.
Externals
Entering through the communal front entrance, the hallway leads to three steps rising to a further hallway area, which provides rear door access to the shared garden. The garden is mainly laid to lawn and features a selection of mature shrubs and bushes, creating a pleasant outdoor space. The area also benefits from communal washing lines, providing a convenient space for airing laundry.
Measurements
Bedroom 1: 14’4 x 9’ (4.37m x 2.74m)
Bedroom 2: 11’2 x 11’1 (3.40m x 3.38m)
Shower Room: 6’4 x 5’5 (1.93m x 1.65m)
Kitchen: 9’4 x 10’4 (2.84m x 3.15m)
Lounge: 10’5 x 14’9 (3.18m x 4.50m)
Amenities & Transport Links
Montrose is a popular, picturesque coastal town located midway between the cities of Dundee and Aberdeen on the East coast. The town has an excellent range of local services for its residents, including a variety of shops, health and sports centres, museum, cinema, library, swimming pool and the beautiful beach, Montrose Basin and harbour.
Serviced by the main East Coast railway line makes it an ideal commuter’s base to locate. Montrose railway station is about 10 minutes to walk. Bus and rail link the cities as well as easy road travel access to the surrounding Angus and Aberdeenshire towns. Aberdeen and Dundee cities are approximately 45 minutes driving time.
Angus area offers great sporting pursuits and Montrose is known for the Golf Links and having the world’s 5th oldest golf course sitting next to its attractive beach. The town centre and restaurants are nearby all in easy walking distance of this property. Montrose Academy is nearby for the children to walk easily. Lathallan Private School is approximately 15 minutes drive north on the A92 coast road to Johnshaven.
FAQ
Homes for sale nearby
- 42 Orange Lane, Montrose, DD10 8ND · £80,000
- 4 Queen Street, Montrose, DD10 8NH · £130,000
- 51A (Flat 1), John Street, Montrose DD10 8LZ · £160,000
- 51 B (Flat 2), John Street, Montrose DD10 8LZ · £190,000
- 51 (Flat 3), John Street, Montrose DD10 8LZ · £180,000
- 45 John Street, Montrose, DD10 8LZ · £290,000