 1 / 21
£140,000
Offers overFor sale47 Well Road, Buckie, AB56 1NT
Marketed by
Yopa
- Property type
- Terraced
- Bedrooms
- 3
- Bathrooms
- 1
- Style
- Traditional
- Video
- YouTube
- Floor area
- 95 sq m
Our summary
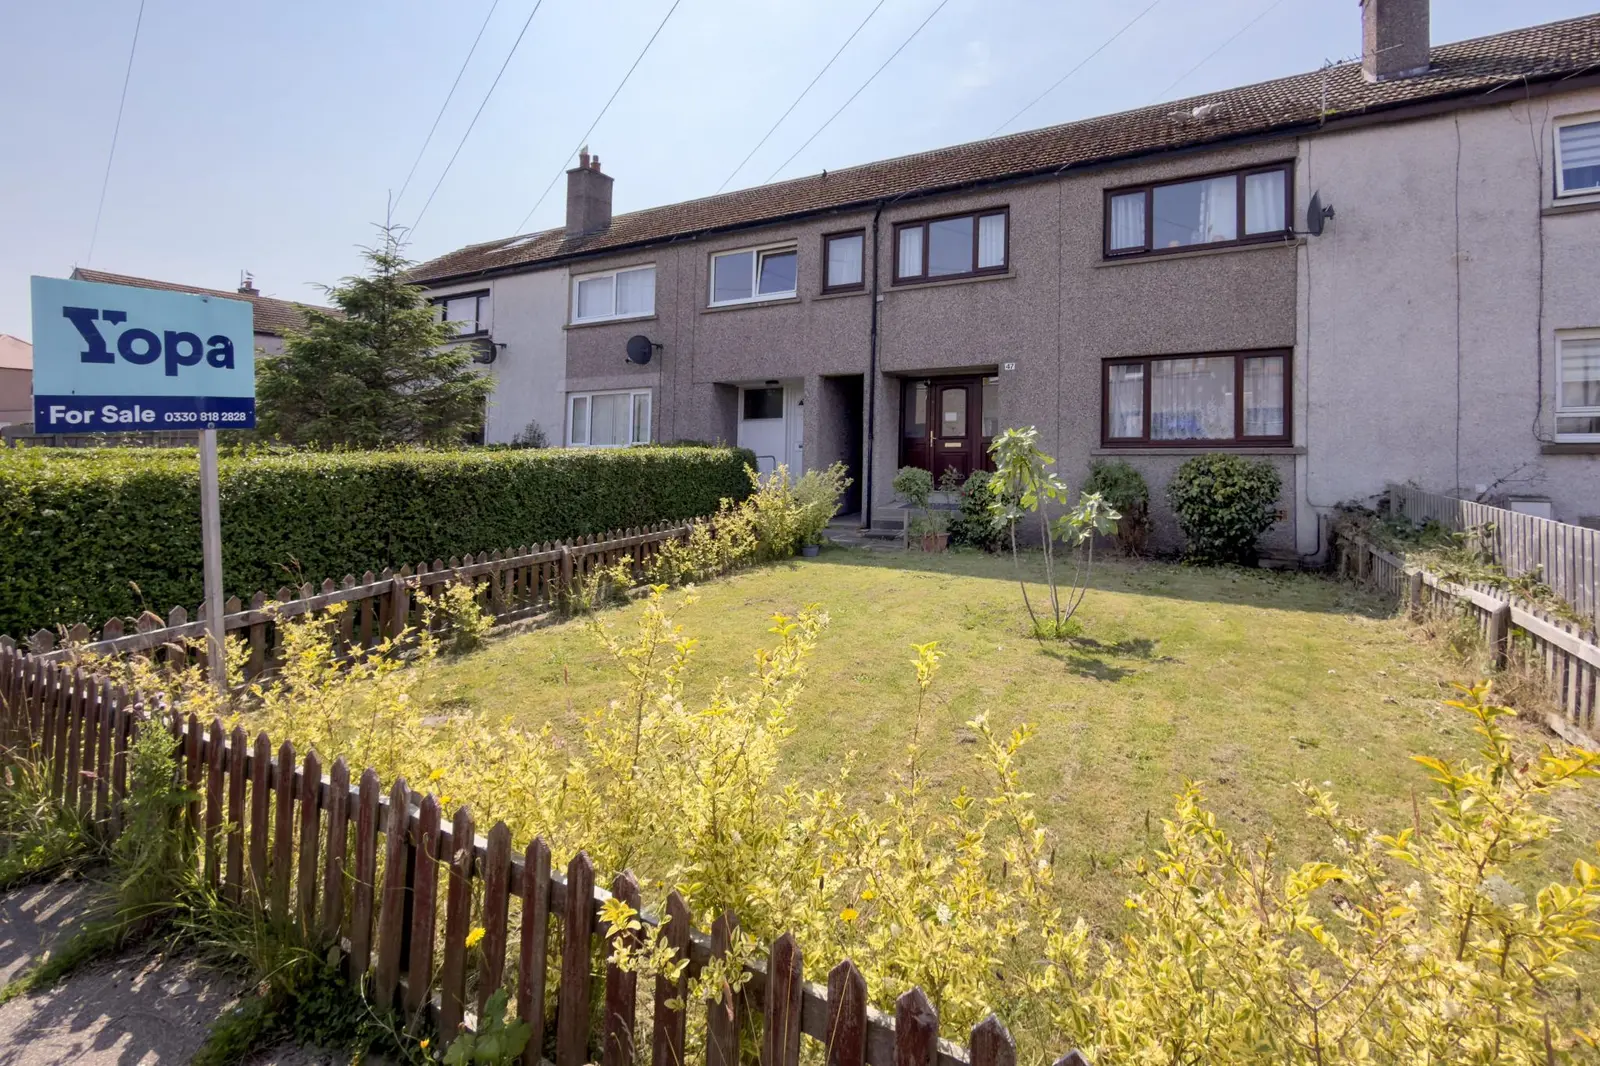
This spacious three-bedroom mid-terrace home on Well Road, Buckie features a modern kitchen and dining room, a generous lounge, and extensive front and back gardens. The property includes off-road parking for two vehicles and a large, enclosed rear garden, making it ideal for families. With uPVC double glazing and gas central heating, this home is ready for your personal touch in a quiet part of Buckie.
Description
- Modern kitchen & dining room
- Gas ch & upvc dg
- Extensive front and back gardens
- Off road parking for 2 vehicles
- Spacious 95m2 3 bedroom mid terrace
Yopa is delighted to present this spacious three-bedroom mid-terrace property on Well Road, Buckie. The home features off-road parking and a large, enclosed rear garden.
The accommodation spans two levels, starting with a welcoming entrance hall and stairs to the first floor. To the right, a door leads to a generous lounge (15 m²) with views of the front garden. Adjacent to the lounge is a small dining room overlooking the rear garden, with convenient access to the kitchen for serving meals. Large windows in both rooms provide ample natural light. Next door is a modern kitchen with ample preparation and storage space, including clever use of the understairs area for a large freestanding fridge, freezer, and the gas boiler. The kitchen features a ceramic hob with extractor fan, an undercounter washing machine and dishwasher, and practical vinyl flooring. A door from the kitchen leads directly to the fully enclosed rear garden. Upstairs, there are three generously sized double bedrooms. Bedroom 3 is slightly smaller than the others. Bedroom 1 includes a small Aberdeen cupboard, while Bedroom 2 benefits from a large storage room above the terrace tunnel, providing excellent additional storage. The family bathroom, located off the landing, features a shower over the bath, a stylish suite, and full aqua-splash walls. The loft offers further storage potential. Externally, the front garden is mainly lawn, with a shrub and a low wooden fence bordering it. The exceptionally large rear garden is pet- and child-friendly, primarily laid to lawn with a substantial stone patio just outside the back door. Two good-sized wooden sheds provide additional storage, and there is space for off-road parking. This private outdoor space is safe for children and pets and requires minimal maintenance. This spacious family home (94 m²) is ready for your personal touch. It benefits from uPVC double glazing and gas central heating. Located in a quiet part of Buckie, there is excellent visitor parking nearby. Viewing is essential to fully appreciate the space and value of this family home.
FAQ
Homes for sale nearby
- 3 Wallace Avenue, Buckie, Banffshire, AB56 1NJ · £50,000
- 38 Mill Crescent, Buckie, AB56 1LN · £169,000
- Highland Garage, Freuchny Lane, Buckie, AB56 1BF · £130,000
- 37 Harbour Street, Buckie, AB56 1NL · £135,000
- 1 bedroom apartment Milton Drive, Buckie, AB56 1NZ · £57,500
- East Cathcart Street, Buckie, AB56 1PJ · £145,000