 1 / 23
£340,000
Fixed priceFor saleMorven The Square, Dufftown, Keith, AB55 4AD
Marketed by
Yopa
- Property type
- Detached
- Bedrooms
- 5
- Bathrooms
- 4
- Style
- Cottage
- Video
- YouTube
Our summary
Morven is a substantial five-bedroom detached family home located in Dufftown, featuring a private annexe and a large landscaped garden with a summer house. This period property, constructed around 1880, offers flexible living spaces, including a lounge with an exposed stone fireplace and a conservatory overlooking the garden. The home also includes off-road parking, a garage, and is well-maintained with charming traditional features throughout.
Description
- Substantial family home
- Flexible living space
- Private annexe
- Garage
- Car port
- Summer house
- Private garden
- Period building
Yopa is delighted to present Morven (circa 1880), a significant two-and-a-half-storey linked detached family home in the heart of Dufftown overlooking the Clock Tower. Morven is an imposing property constructed of stone and slate. It provides spacious, well-appointed accommodation with off-road parking, a garage, and a large mature garden offering a tranquil, private, relaxing space.
The front door opens into an entrance Hall with stairs to the first floor. To the left is a good-sized lounge with an exposed stone Fireplace and a multi-fuel stove. To the right is a lovely family room, formerly a dining room. Entering a short hallway on your left is Bedroom 5, a family bathroom and the conservatory, which looks out to the garden. The hallway also gives access to the kitchen, a good-sized utility room, and a cold pantry.
Moreover, independent of the house is an annexe with its own external door and shower room, which is currently used as a beauty salon but could be a WFH space or Air BnB let. Climbing the stairs to the first floor are four double bedrooms. The main bedroom (view of the Clock Tower) and Bed 2 have ensuite facilities. Beds 3 & 4 share a second family bathroom with shower over bath. Climbing the stairs to the second floor are two further Attic bedrooms, a smaller room which could be a generous storage space. The second is a double that has been refurbished, including a new floor, plasterwork and velux window. The property has Gas CH and DG throughout.
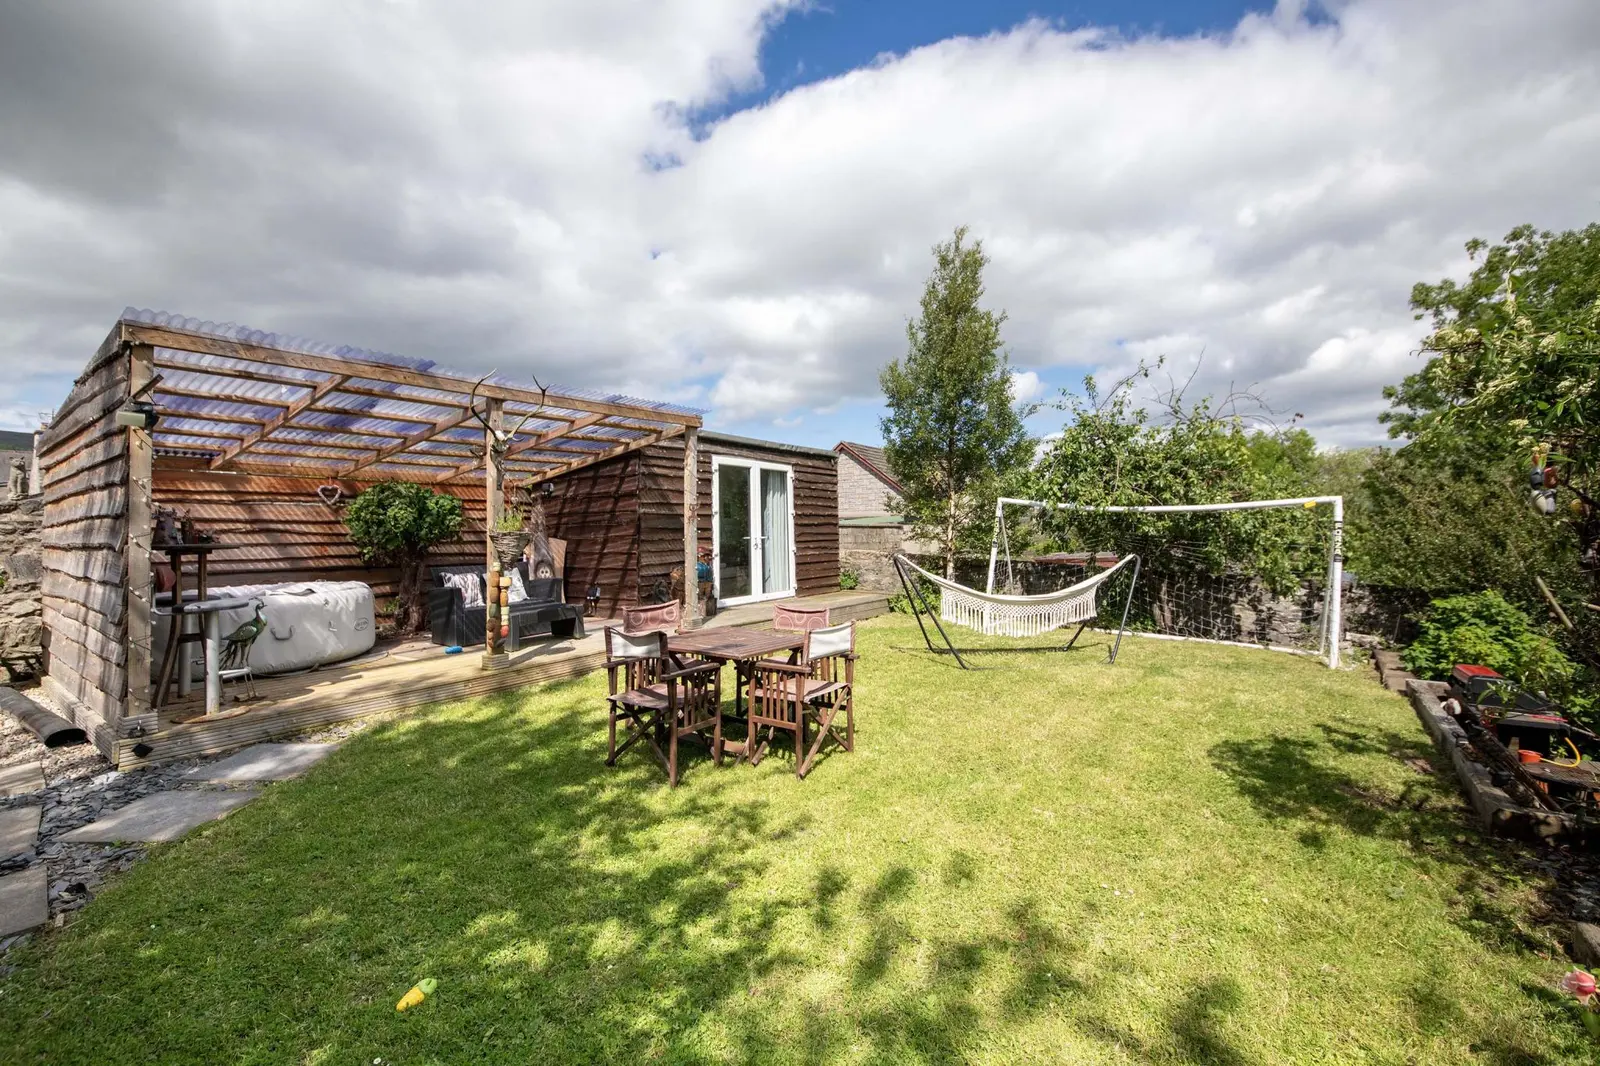
Externally, the extensive landscaped garden is the heartbeat of the home.
A gated drive with a carport provides off-road parking for 2/3 cars, a garage with electric roller doors, and a superb secure cycle shed.
The garden rises over two levels and includes:
A fish pond.
A waterfall decking area.
A summer house (with a private bar).
Multiple seating areas where you can pursue the sun.
Overall, the house has a warm, welcoming atmosphere that exudes a large family home. It is well maintained and loved, with several fine features that one would hope to find in a house of this age and quality. All of the rooms are well-proportioned and presented. While it is a large family home, the current owners have previously run a successful bed and breakfast for many years.
Viewing is essential to appreciate the scale and flexibility of the layout and the garden space's variety.
FAQ
Homes for sale nearby
- 8A Balvenie Street, Dufftown, AB55 4AB · £210,000
- 1 Conval Street, Dufftown, AB55 4AE · £85,000
- 8 Fife Street, Dufftown AB55 4AL · £255,000
- 31 Balvenie Street, Dufftown AB55 4AS · £170,000
- 33 York Street, Dufftown AB55 4AU · £180,000
- 35A Fife Street, Dufftown, Keith, AB55 4AL · £125,000