 1 / 29
£450,000
Guide priceFor saleBoghead Farmhouse, Inverkeithny, Huntly, Aberdeenshire, AB54 7XD
Marketed by
Galbraith
- Property type
- Detached
- Bedrooms
- 4
- Bathrooms
- 2
- Style
- Farmhouse
- Land
- 7.5 acres
Our summary
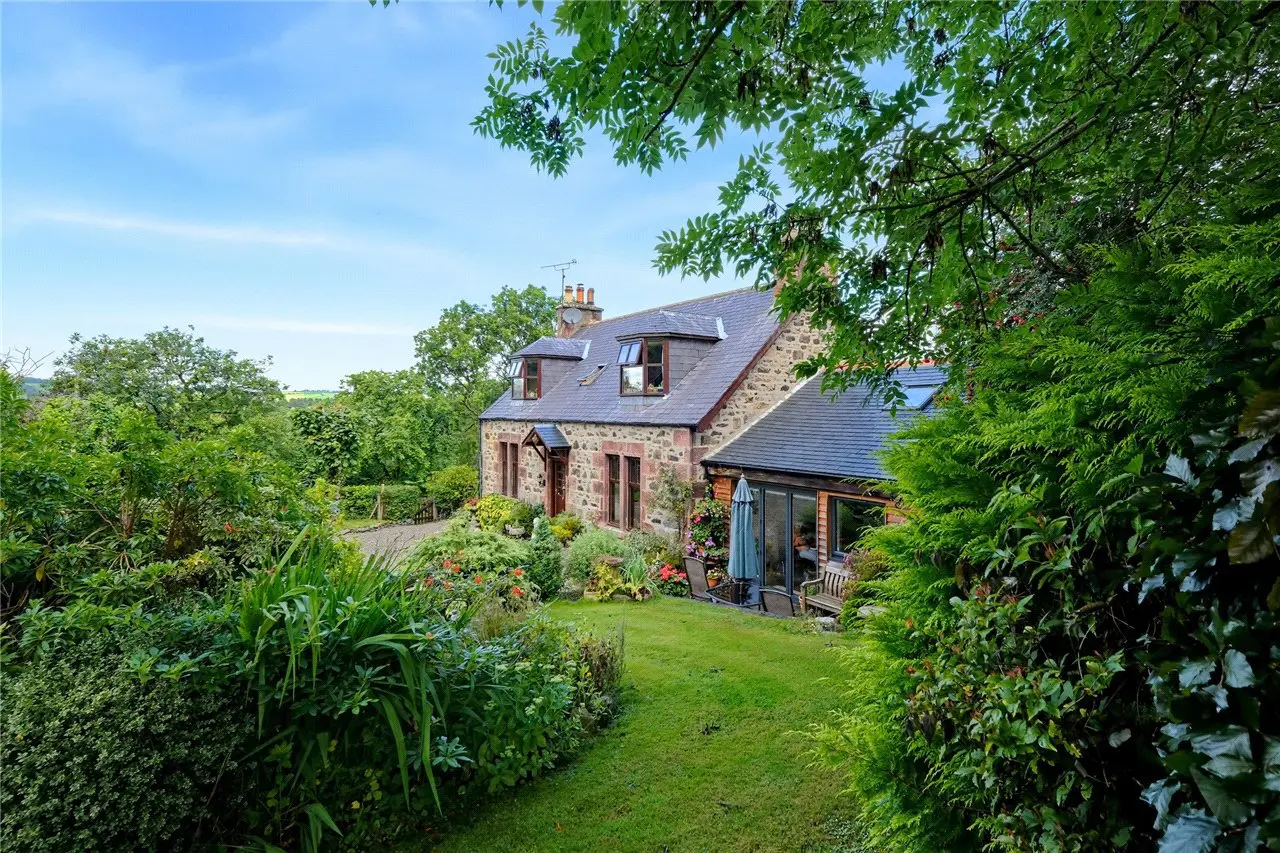
Boghead Farmhouse is a charming detached farmhouse located in the picturesque Deveron Valley, featuring four bedrooms and two bathrooms. The property includes a modern open-plan kitchen extension, traditional farm buildings, and 7.3 acres of well-fenced grazing land, making it ideal for smallholding and equestrian interests. The beautifully maintained gardens and peaceful rural setting enhance its appeal for those seeking a tranquil lifestyle.
Description
Offer Under Consideration
Boghead Farmhouse is a delightful smallholding located in a stunning rural setting in the Deveron valley.
3 Reception rooms. 4 Bedrooms
Attractive farmhouse with many fine features
Excellent farm buildings
Well fenced grazing land
Peaceful and secluded location
7.3 acres
Boghead Farmhouse is a charming smallholding set in an idyllic rural location within the picturesque Deveron Valley. Extending to approximately 3 hectares (7.5 acres) in total, the property comprises a characterful traditional farmhouse, a range of traditional farm buildings, and around 1.5 hectares (5.5 acres) of grazing land. Believed to date from the turn of the last century, the farmhouse is predominantly of stone construction beneath a slate roof, complemented by a larch-clad extension added in 2019. This impressive addition created a superb open-plan kitchen with walk in larder, dining and living space, finished to a high specification and designed to make the most of the surrounding countryside views.
The accommodation is arranged over one and a half storeys. On the ground floor, the entrance vestibule opens into a welcoming reception hall, from which the principal rooms are accessed. To the left is the elegant sitting room, featuring an attractive fireplace and large windows that fill the room with natural light. To the right is a spacious living and dining room, complete with a wood-burning stove and oil-fired Rayburn. This leads through to the impressive open-plan kitchen, dining and living area, fitted with a range of wall and base units and benefiting from bi-fold doors opening onto a sheltered patio seating area.
Also located on the ground floor are a generously proportioned bedroom, family bathroom, home office and practical boot room. The original milkhouse, accessed via a short flight of steps, has been thoughtfully repurposed as a pantry and utility room. On the first floor, the landing provides access to three further bedrooms and a WC, completing the accommodation.
The garden grounds extend to approximately 2 acres and comprise beautifully maintained mature gardens, with expansive lawned areas interspersed with established trees, well-stocked flower beds, an orchard and a small pond. A substantial stone-built steading and an additional steading currently utilised as a garage/store provide excellent versatility, offering potential for a variety of uses including stabling or, subject to the necessary consents, conversion to additional accommodation. We understand that planning permission for conversion was previously granted but has since lapsed. Ample parking is available on the gravel driveway to the front of the house and by the steadings.
The land at Boghead Farmhouse extends to 1.5 ha / 5.5 acres which are included in several fields. There is a concrete outbuilding formally used as a stable and scope for more stabling in the steading which is ideal for those with smallholding and equestrian interests.
FAQ
Homes for sale nearby
- The Foxhole Bridge of Marnoch, Huntly AB54 7SA · £375,000
- Development Land of 6 Plots, Bognie Place, Bognie, Huntly, AB54 6BF · £120,000
- Old Mayen, Rothiemay, By Huntly, Aberdeenshire, AB54 7NL · £695,000
- Inchlyne Cottage, Marnoch, Huntly, Aberdeenshire, AB54 7NP · £315,000
- Househill, 1 South Street, Aberchirder, Huntly, Aberdeenshire, AB54 7XR · £285,000
- Woodside Cottage, Main Street, Aberchirder, Huntly, AB54 7SY · £170,000