 1 / 17
£290,000
Offers overUnder offerThe Sheiling, Rowan Terrace, Hatton, Peterhead, Aberdeenshire, AB42 0HU
Marketed by
Galbraith
- Property type
- Detached
- Bedrooms
- 4
- Bathrooms
- 2
- Land
- 6.5 acres
- Floor area
- 250 sq m
Our summary
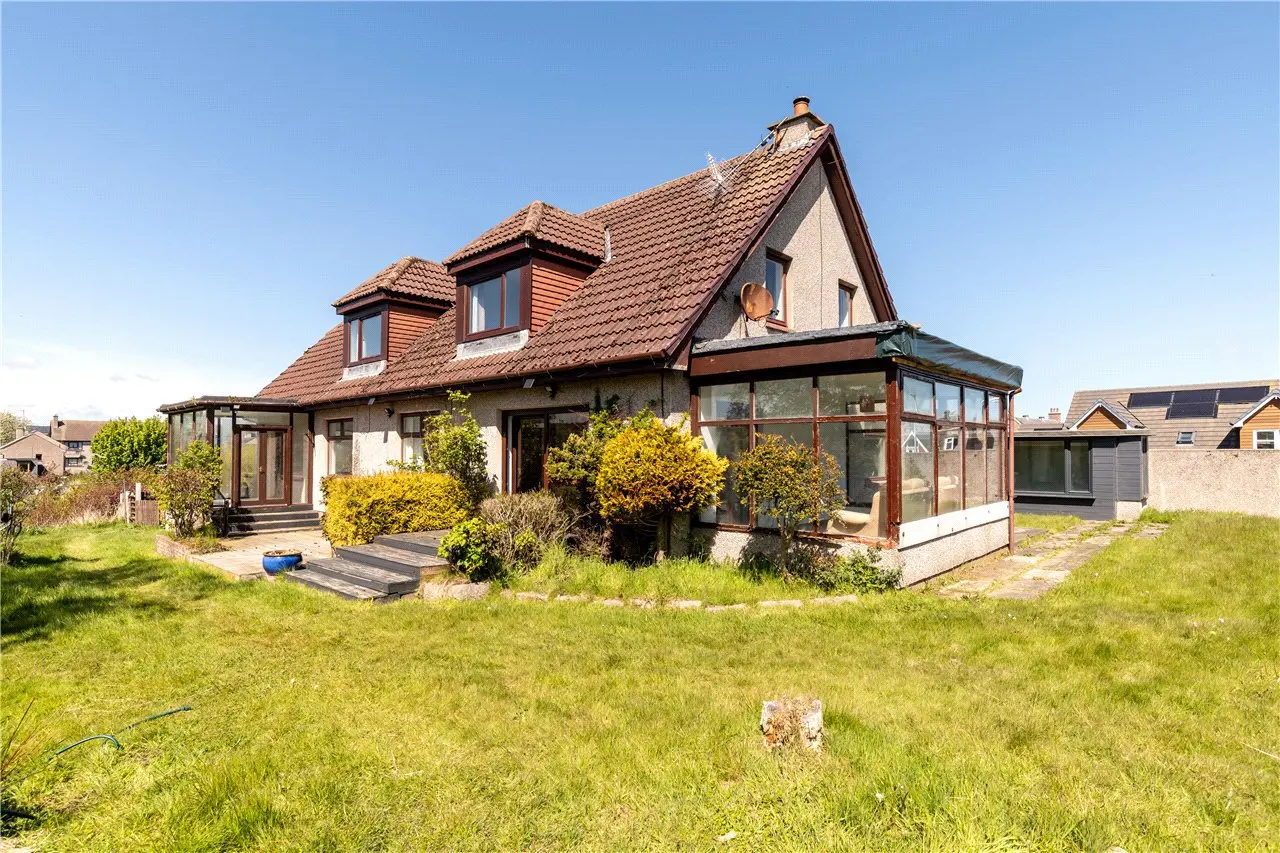
The Sheiling is a substantial detached family home located in the rural village of Hatton, Peterhead, set on approximately 0.60 acres. This four-bedroom property features extensive garden grounds, a spacious sitting room with a sunroom, and a master bedroom with an ensuite bathroom. The home offers versatile accommodation with five public rooms, an integral garage, and a utility room, making it ideal for family living in a tranquil setting.
Description
5 public rooms. 4 Bedrooms
Large & versatile accommodation
Utility Room & Integral garage
Extensive garden grounds
Around 0.60 of an acre
Rural village location in Aberdeenshire
Description
The Sheiling is a substantial detached family home, located in the popular rural village of Hatton north of Aberdeen. The property sits in around 0.60 of an acre and has an elevated position overlooking the village. The accommodation extends across two floors and to over 250sqm, offering an exceptional amount of family living space. The garden grounds surround the house entirely, offering excellent outdoor grounds, privacy & space.
Enter from the main door immediately into the vestibule, then continue through to the main hall. The sitting room is a very spacious room with a southerly aspect, and double doors opening into the sunroom overlooking the garden. Accessed from both the hall and sitting room, is a snug room, perfect as a T.V room or playroom. The kitchen is fitted with plenty units and work tops and leads through to the dining room. The dining room is also accessed from the hall and leads to a further sunroom which has a door to the garden. Bedroom 4 is located on the ground floor and would work well as a home office, and there is a shower room. The utility room is a useful space and links the house to the integral garage.
In the hall stairs lead to the first floor landing. The master bedroom is exceptionally spacious with large built-in wardrobes and a dressing room. This room also has an ensuite bathroom with corner bath. Bedroom 2 is exceptionally spacious with built in wardrobes and bedroom 3 is a further generous bedroom. Completing the accommodation is the cloakroom. The Sheiling has excellent loft space accessed by a hatch with ladder.
Accommodation
Ground Floor: Vestibule, entrance hall, sitting room, dining room, sunroom & kitchen. Snug room, sunroom, bedroom 4/office, shower room & utility room.
First Floor: Master bedroom with ensuite bathroom, bedroom 2, bedroom 3 and W.C.
Hatton Vale Development Land
The land to the south and east of The Sheiling is also available for purchase separately. Extending to approximately 6.5 acres, the site offers an excellent opportunity to acquire a small residential development within the village.
The ‘Hatton Vale’ development has been a carefully considered, family-led and self-funded project, with a significant amount of the initial preparatory work already completed. Three homes were finished and are currently occupied, demonstrating the development’s appeal. The site now presents an exciting opportunity for a purchaser to continue the project and guide it through its next stages. More information on the land & planning is available from the selling agents.
In the event that the purchaser of the Hatton development land differs from the purchaser of The Sheiling, it should be understood that the owners of the development land shall retain ownership of the Haul Road in perpetuity. For the avoidance of doubt, this Haul Road constitutes the lower section of the driveway serving The Sheiling.
Garden Grounds
The garden grounds surround the house entirely and the boundary extends to around 0.60 of an acre in total. Mostly laid to grass, there is a patio area and decking area positioned adjacent to the house. Summer house with great potential to be a garden office or hobby space.
The private drive leads to the lock block parking area with plenty space for several cars. The drive also leads to the integral single garage which has a further pedestrian door to the rear garden.
General Remarks and Information
Tenure Freehold
Local Authority Aberdeenshire
Council Tax Band F
EPC Band D
Services
Mains electricity and water are connected | Mains Drainage | Mains Gas Central Heating
Situation
The charming village of Hatton lies in rural Aberdeenshire and 23 miles north of Aberdeen City. The village has a primary school, village hall, corner shop with Post Office, bakery and hairdresser. The nearest town is Ellon, 8 miles away, with a wide range of amenities, including a variety of shops, supermarkets, restaurants, hotels, churches, sporting facilities and swimming pool at the joint Ellon Academy Community Campus. Ellon Academy is the catchment secondary school. Ellon has a Park and Ride facility with a regular bus service to Aberdeen and the AWPR provides great access to the south of Aberdeen. Heading north, Peterhead is only 11 miles away, a 15-minute drive, and Aberdeen International Airport is easily accessible being a 30-minute drive away too.
FAQ
Homes for sale nearby
- Land At Riverside Drive, Land At Riverside Drive, Hatton, Peterhead, Aberdeenshire, AB42 0AA · £350,000
- Hatton Farm Road, Hatton, AB42 0LL · £215,000
- 6 Northfield Gardens, Hatton, Peterhead, Aberdeenshire, AB42 0SW · £220,000
- Cottage, Peterhead, AB42 0SJ · £150,000
- Auquharney House, Hatton, Peterhead, Aberdeenshire, AB42 0QY · £675,000
- 11 Kilmarnock Drive, Cruden Bay, Peterhead, Aberdeenshire, AB42 0NG · £140,000