 1 / 18
£395,000
Asking priceUnder offer1 Achnaba Town House, Achnaba, Lochgilphead, Argyll and Bute, PA31 8RY
Marketed by
Galbraith
- Property type
- Terraced
- Bedrooms
- 5
- Bathrooms
- 4
- Style
- Traditional
- Floor area
- 225 sq m
Our summary
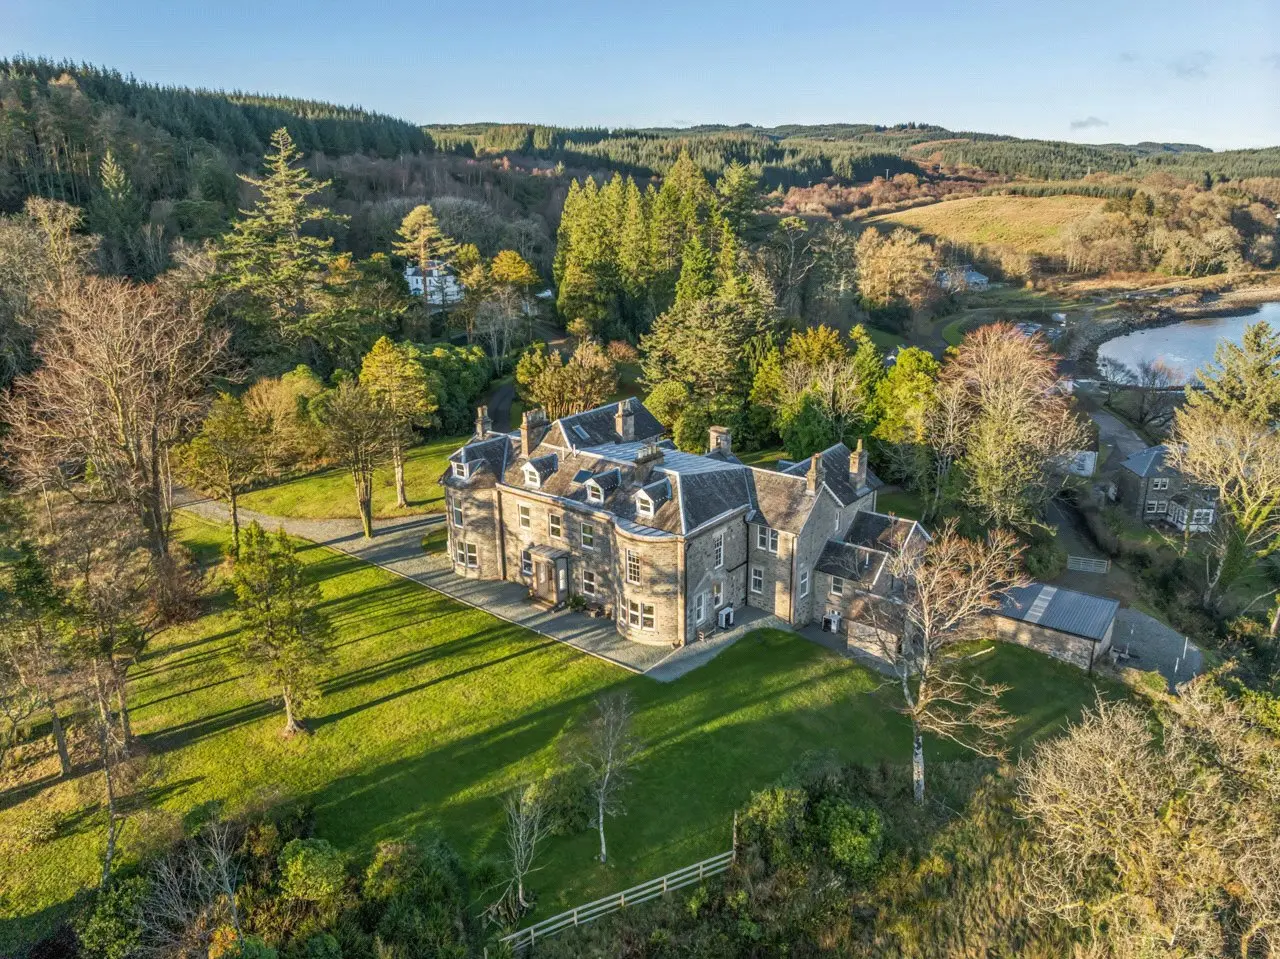
1 Achnaba Town House is a spacious terraced home with five bedrooms and four bathrooms, located in a picturesque setting overlooking Loch Fyne. It boasts well-kept grounds with ample parking and is close to local amenities in Lochgilphead, making it ideal for outdoor enthusiasts and families alike.
Description
Bright and spacious home
Modern fixtures and fittings
Situated in a beautiful setting with stunning views over Loch Fyne
Situation
1 Achnaba Townhouse occupies a delightful position by Loch Fyne and overlooking Glas Eilean and lies just to the east of the town of Lochgilphead.
Lochgilphead has a wide range of shopping and commercial facilities including an excellent hospital and secondary school, both within easy reach by car. Glasgow Airport is a 2 – 2 ½ hour drive away and offers regular flights to many UK, European and North American destinations. Argyll is one of Scotland’s most beautiful counties. It is renowned for its superb sailing waters, spectacular landscapes and rich history. Outdoor leisure pursuits available locally include sailing, hill walking, sea angling and salmon fishing, deer stalking and golf. Moorings are available to rent on Loch Sween.
The area has an abundance of wildlife both on land and at sea. Popular local attractions include a fascinating beaver trail close to the property.
Description
Number 1 Achnaba is an excellent duplex townhouse circa 2,421 square feet (225 square metres) with five bedrooms at Ground, Lower Ground and First floor levels. At ground level, there is a lovely entrance hallway with large storage cupboard which also houses the heating tank, a superb lounge with feature fireplace and southerly views, a large, fitted dining kitchen, and modern shower room/WC, and a large bedroom with built in cupboard. At lower ground level, there is an additional WC and bedroom with private rear entrance. At first floor level are three further double bedrooms all with built in storage. The master bedroom benefits from an en-suite shower room There is also a family bathroom and additional cupboard on the first-floor landing. Overall, the property benefits from full re-wiring, expert joinery, new cornice work, new glazing, new heating system, manicured grounds and private residents parking.
Accommodation
Lower Ground Level: Bedroom 1 and W/C
Ground Floor: Entrance hallway, sitting room, kitchen/dining room, shower room and W/C, bedroom 2.
First Floor: Bedroom 2, bedroom 3, bedroom 4
Garden (and Grounds)
The grounds are well kept, entered via a sweeping gravel drive, with ample parking, and large communal lawns, mature trees, and access onto the water.
FAQ
Homes for sale nearby
- Coorie Doon, Silvercraigs, Lochgilphead, Argyll · £299,950
- Plot 3, Balliebeg, By Lochgilphead, PA31 8RU · £320,000
- Craigard Cottage, Castleton, by Lochgilphead, Argyll · £220,000
- Craiglee Cottage, Castleton, by Lochgilphead, Argyll · £245,000
- Lochgair · £185,000
- Blarbuie Road, Lochgilphead · £45,000