 1 / 26
£300,000
Offers overFor saleDunlin Walk, Montrose, Angus, DD10
Marketed by
Your Move
- Property type
- Detached
- Bedrooms
- 4
- Bathrooms
- 3
- Style
- Contemporary
- Video
- Watch
- Floor area
- 150 sq m
Our summary
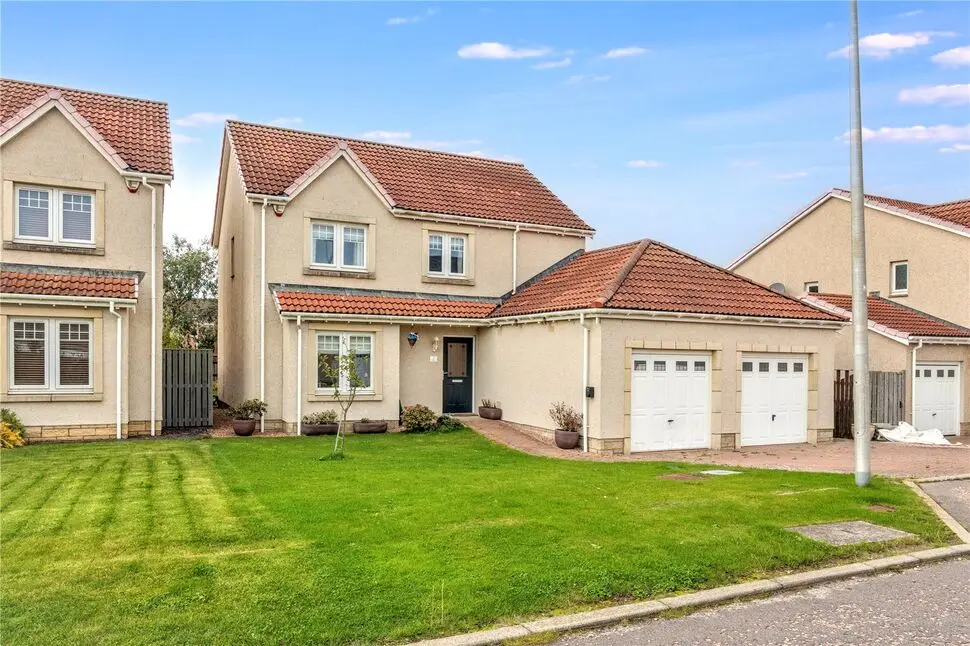
This stunning 4 bedroom detached home on Dunlin Walk in Montrose offers generous accommodation and is immaculately presented. The property features a contemporary fitted kitchen, a spacious living room that connects to a separate dining room, and a double garage for ample storage. Located in a sought-after area, it provides excellent access to local amenities and is perfect for modern family living.
Description
- Attractive Family Home
- Sought After Location
- Generous Accommodation 150sqm.
- EPC - C
- Council Tax Band - F
- Double Garage & Driveway
- Immaculately Presented
Stunning and immaculately presented 4 bedroom detached home in desirable location.
Entrance Hall
A welcoming entrance hall creates a positive first impression and provides access into the home's ground-floor accommodation
Living Room
A generously proportioned living room providing an inviting space for relaxation and family time. The living room connects to the dining room.
Kitchen
Contemporary fitted kitchen with integrated appliances, plenty of storage space and worktops. There is also room for a dining table and chairs, and direct access to the dining room.
Dining Room
A separate dining room, offering a dedicated space for dining, this versatile room complements the home's generous living accommodation.
WC
A convenient addition to this home is a downstairs WC.
Garage
A valuable double garage offering generous space for vehicle parking, storage, bicycles, outdoor equipment and family essentials. Comit provides valuable flexibility for modern family living.
Landing
Upstairs landing gives access to the bedrooms and the main bathroom.
Bedroom 1
Generous principal bedroom with fitted wardrobes and an ensuite shower room.
En-Suite Shower room
An ensuite shower room serving the principal bedroom, fitted with shower, wc., and a vanity with a sink with a sleek finish.
Bedroom 2
A large double bedroom with fitted wardrobes.
Bedroom 3
Another good size double bedroom, ideal to be used as a home office or study/hobby room.
Bedroom 4
Similar to the main bedroom, this large bedroom also has a fitted wardrobe and an ensuite shower room.
En-Suite Shower room
Fresh and modern ensuite shower room with walk in shower, wc., and sink.
Bathroom
Main family bathroom serving upstairs bedrooms, fitted with a bath, w.c., and a sink.
External
The property benefits from a driveway and a substantial double garage, providing excellent off-street parking and valuable additional storage. The garage offers space for vehicles, bicycles, outdoor equipment and other household essentials, while the driveway adds further convenience for residents and visitors.Positioned within a popular residential area of Montrose, the property offers an attractive proposition for buyers seeking a spacious modern family home in a sough after location.
Read full description
FAQ
Homes for sale nearby
- 9 Kestrel Place, Montrose, DD10 9FN · £350,000
- 20 Renny Crescent, Montrose, DD10 9BW · £250,000
- 8 Borrowfield Road, Montrose, DD10 9BE · £325,000
- 16 Littlewood Gardens, Montrose, DD10 9LX · £375,000
- 26 Panter Crescent, Montrose, DD10 9BH · £220,000
- 23 Westwood Walk, Montrose, DD10 9DA · £140,000