 1 / 25
£205,000
Offers overFor saleCanberra Crescent, Kirkcaldy, Fife, KY2
Marketed by
Your Move
- Property type
- Terraced
- Bedrooms
- 3
- Bathrooms
- 1
- Style
- Modern
- Video
- Watch
Our summary
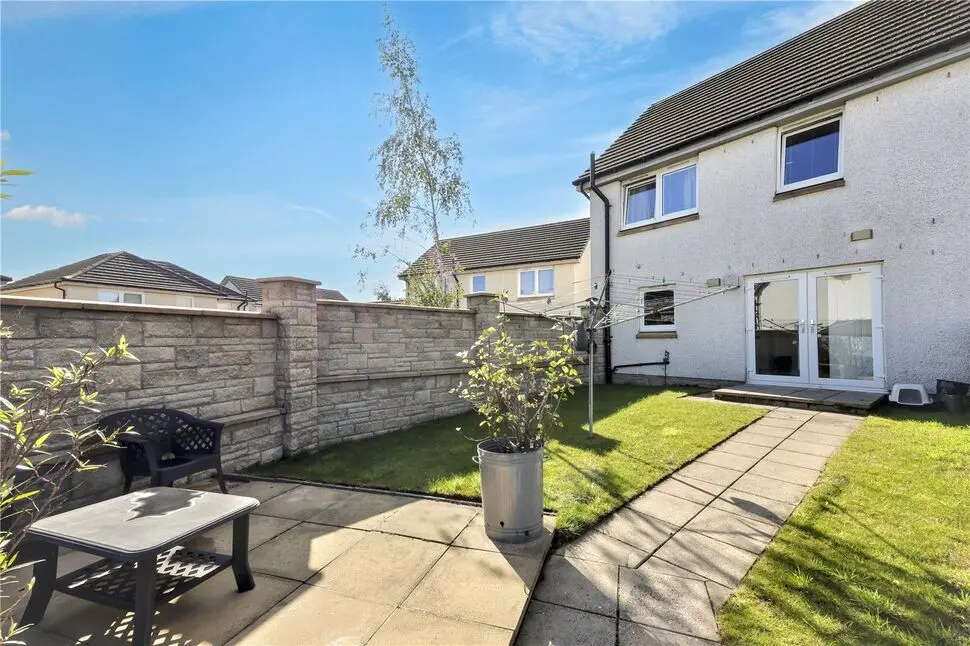
Located on Canberra Crescent in Kirkcaldy, this immaculately presented three-bedroom terraced home features a modern kitchen/dining room and a generous living room. The property boasts a neatly maintained front lawn, off-street parking, and a private rear garden with a paved patio, making it ideal for outdoor entertaining. Situated in a sought-after private estate, it offers convenient access to local amenities and excellent transport links.
Description
- Now Under Offer, Similar Properties Required
- Immaculately presented throughout - modern kitchen/dining room
- Generous living room | Three spacious Bedrooms
- Bathroom with shower and downstairs w.c.
- Off street parking | Sought after private estate
Now Under Offer, Similar Properties Required
Situated in a highly desirable residential pocket of Kirkcaldy, Canberra Crescent presents an exceptional modern end-terrace family home finished to a high standard throughout. The property offers bright, well-planned accommodation spanning two levels, combining comfortable living spaces with practical modern features. Externally, the home boasts a neatly maintained front lawn, off-street parking, and a generous private rear garden with a paved patio and lawn area, perfect for outdoor relaxing and entertaining. Beautifully presented and completely move-in ready, this home is ideal for first-time buyers, growing families, or those seeking a contemporary property in a prime setting.
Location
Canberra Crescent is situated within a popular modern development in Kirkcaldy, offering convenient access to local schooling, everyday shopping amenities, and recreation facilities. Excellent transport links are available nearby, including easy access to the A92 trunk road for commuting south towards Edinburgh or north towards Dundee, as well as regular bus services and Kirkcaldy mainline railway station.
Accommodation
Entrance HallwayA welcoming entry space complete with built-in storage solutions and direct access to the ground floor accommodation and upper staircase.Ground Floor W.C.Conveniently located off the entrance hallway, featuring a crisp two-piece modern white suite including a wash hand basin and low-level toilet.LoungeA spacious and light-filled living room featuring a charming focal fireplace, neutral décor, and ample space for flexible furniture arrangements.Kitchen / Dining RoomThe heart of the home, featuring a stylish, fully fitted kitchen with ample wall and base units, quality integrated appliances, dining area space, and French doors opening directly out to the private rear garden.First Floor LandingConnecting all upper-level rooms, offering additional storage space and access to the insulated attic.Main BedroomA generous principal bedroom tastefully decorated in neutral tones, offering a peaceful retreat with space for freestanding wardrobes and soft furnishings.Bedroom TwoA secondary double bedroom positioned to the front of the property, offering excellent proportions and bright natural light.Bedroom ThreeA versatile third bedroom suitable as a child’s room, nursery, or dedicated home office space.Family BathroomA modern three-piece bathroom suite featuring contemporary tiling, a bath with overhead shower setup, modern vanity wash hand basin, and low-level W.C.
Factoring
Factoring Charges: Factor charge details have been provided by the seller but their accuracy cannot be guaranteed as we may not have seen a copy of the contract. Should you proceed with the purchase of this property, full details must be verified by your solicitor.
Read full description
FAQ
Homes for sale nearby
- Kingston Road, Kirkcaldy, KY2 6FE · £155,000
- Gillespie Grove, Kirkcaldy, KY2 6ZU · £330,000
- Stocks Street, Kirkcaldy, KY2 6ND · £279,950
- Malcolms Meadow, Kirkcaldy, KY2 6SN · £130,000
- Michael Nairn Grove, Kirkcaldy, KY2 6PG · £380,000
- Duddingston Drive, Kirkcaldy, KY2 6XQ · £245,000