 1 / 22
£135,000
Offers overFor saleWoodside Way, Glenrothes, Fife, KY7
Marketed by
Your Move
- Property type
- Flat
- Bedrooms
- 2
- Bathrooms
- 1
- Style
- Traditional
- Video
- Watch
Our summary
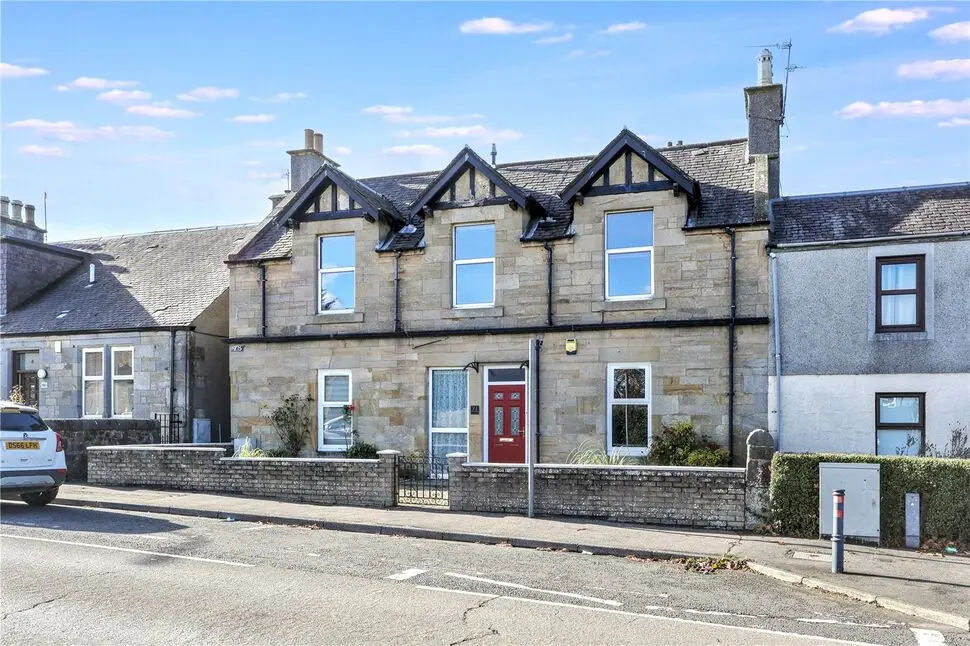
This traditional upper apartment on Woodside Way in Glenrothes features generous room sizes, high ceilings, and a large private garden with a garage. The bright living spaces include a fitted kitchen and two double bedrooms, making it ideal for families or first-time buyers. Its central location offers easy access to local amenities, schools, and transport links, enhancing its appeal for convenient suburban living.
Description
- Rarely available traditional upper apartment in Woodside
- Generous room sizes & high ceilings
- Large private garden and garage to rear
- Living Room | Dining Kitchen | Bathroom | Two dbl bedrooms
- Great central location
Welcome to this charming and generously proportioned upper apartment situated in the heart of Glenrothes. Combining traditional stone-built character with bright, comfortable modern living spaces, Woodside Way offers an exceptional layout ideal for growing families, first-time buyers, or those looking to downsize without compromising on room sizes.
The property features light-filled accommodation throughout, beautiful high ceilings, a fitted modern kitchen, a spacious family bathroom, and impressive private garden grounds complete with a garage and off-street parking access.
Location
Situated along Woodside Way, this home benefits from a highly accessible and convenient Glenrothes setting. Residents enjoy easy proximity to local shops, primary and secondary schooling, and daily amenities. Fantastic transport links are readily available, including seamless road connections to the A92 and nearby train stations, making commuting across Fife, Dundee, and Edinburgh effortless. The property is also ideally placed for taking advantage of nearby parks, green spaces, and leisure facilities.
Accommodation
Entrance PorchExternal stair to the rear leads to a welcoming and bright entrance porch featuring uPVC double glazing that creates a secure buffer between the outside world and the inner home.HallwayA spacious central hallway featuring clean neutral décor and wood-effect flooring, serving as an inviting hub providing access to the main living areas. Living RoomA delightfully family reception room bathed in natural light from the large front window, featuring deep high ceilings, coving, and a focal fireplace. KitchenA fitted kitchen and dining space outfitted with a generous range of wall and base units, ample worktop surface area, integrated cooking appliances, and a central dining table area perfect for everyday meals and family cooking. Main BedroomAn exceptionally spacious principal bedroom with character angled ceilings, and ample floor space to effortlessly accommodate large wardrobes and bedroom furniture. Bedroom TwoA bright second bedroom featuring stylish contemporary décor, quality wood-finish flooring, and a large window to the rear.BathroomFamily bathroom complete with classic white sanityware, a corner bath with overhead shower attachment, and soft privacy glazing. External & GardensOutside, the property boasts fantastic private rear garden grounds predominantly laid to lawn with mature trees and stone wall boundaries, alongside paved patio areas ideal for outdoor seating, and convenient access to a garage.
Read full description
FAQ
Homes for sale nearby
- Sappi Road, Glenrothes, KY7 6ZU · £300,000
- 9 Forresters Gait, Coaltown of Balgonie, KY7 6GT · £285,000
- Dalzell Park, Glenrothes, Fife, KY7 · £240,000
- 113 Plot, Main Street, Coaltown Of Balgonie KY7 6HZ · £50,000
- Balgonie Place, Markinch, KY7 6AB · £185,000
- 39 Lawder Gardens, Glenrothes, KY7 4AN · £249,995