 1 / 35
£385,000
Offers overFor sale12 Slatefield Rise, Forfar DD8 1XB
Marketed by
Gilson Gray
- Property type
- Detached
- Bedrooms
- 4
- Bathrooms
- 3
- Style
- Contemporary
- Video
- YouTube
Our summary
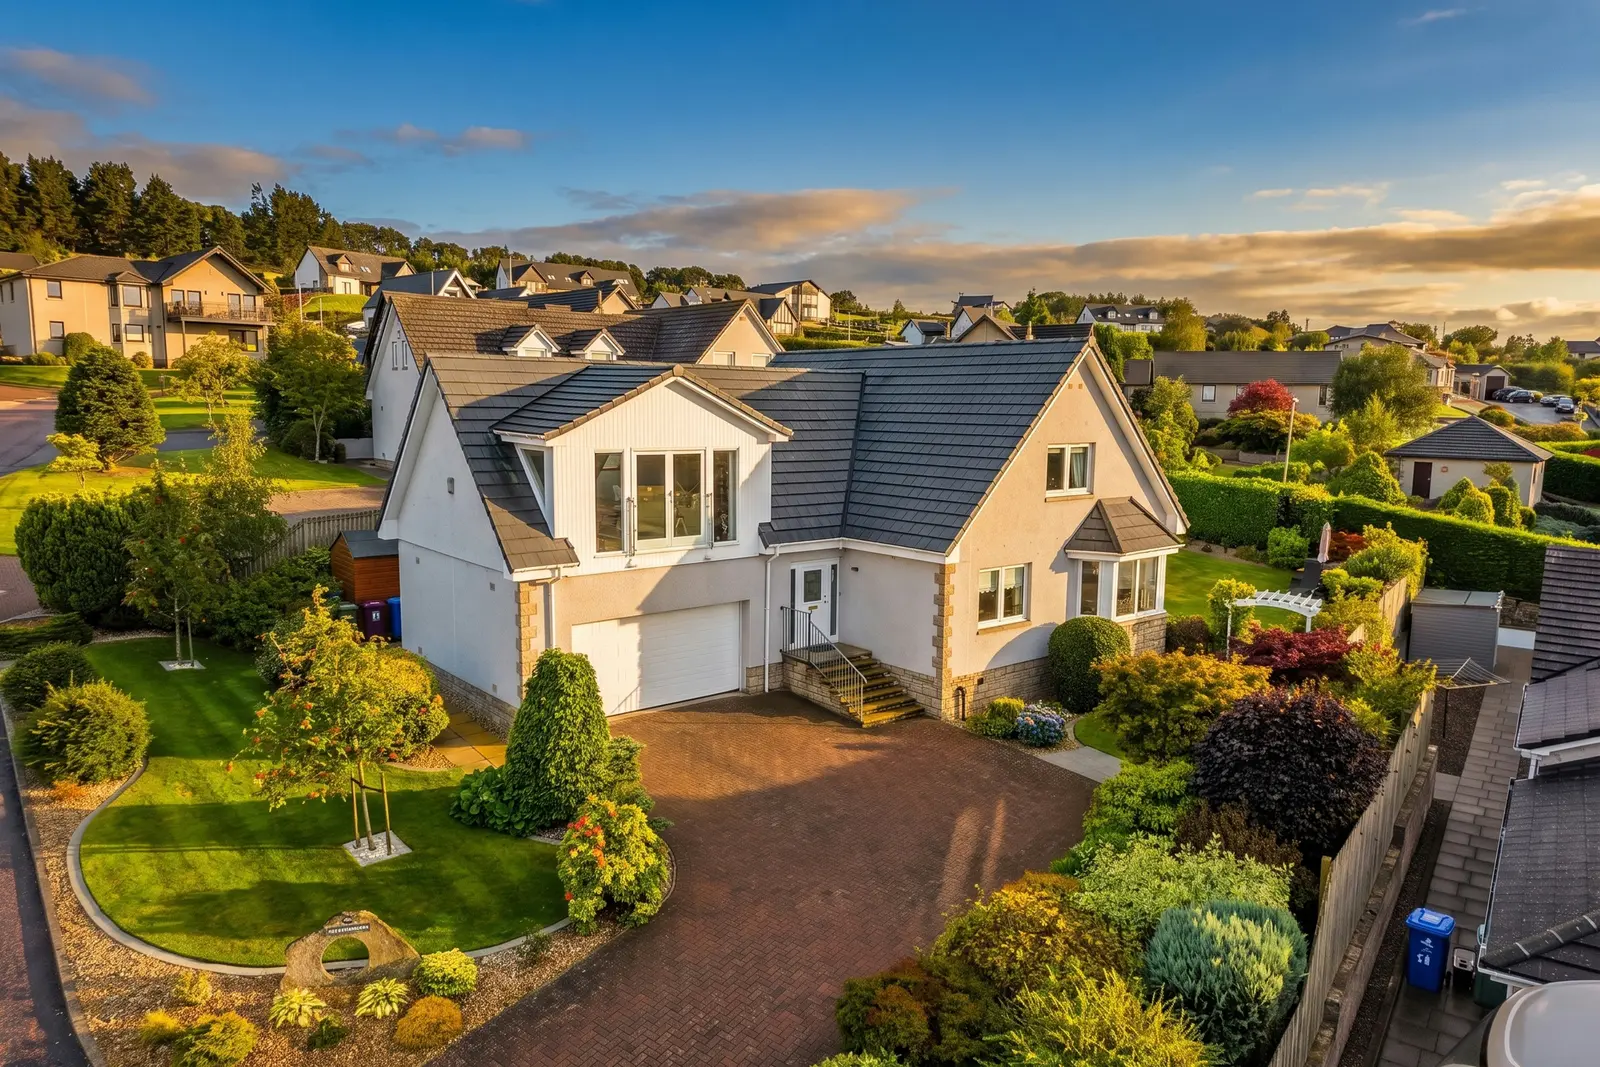
Located at 12 Slatefield Rise in Forfar, this exceptional detached family home features four bedrooms and three bathrooms. A standout element is the luxurious upper lounge extension with a Juliet balcony that offers stunning views of the Angus Glens. The property boasts beautifully landscaped private gardens, a large kitchen/dining room with direct garden access, and an integral double garage, making it ideal for modern family living.
Description
- Exceptional detached family home within popular residential area of Forfar
- Flexible upper luxurious lounge extension with Juliet balcony offering far-reaching views
- Lounge with feature wood burning stove
- Large kitchen/dining room with direct access to garden
- Formal dining room
- Useful utility room
- Master bedroom benefitting from en-suite facilities
- Three further bedrooms
- Beautifully landscaped private gardens
- Off-street driveway leading to integral double garage
The generous interior has been designed with modern family life in mind, providing considerable flexibility across two levels. Well-proportioned living spaces offer ample room for everyday family life, entertaining and home working, while the immaculate presentation allows the successful purchaser to move in with minimal work required. The sense of space, natural light and quality evident throughout gives the property a particularly comfortable and welcoming atmosphere.
A defining feature of the home is the substantial extension positioned above the integral double garage. This impressive addition provides a simply exceptional upper lounge, offering a wonderfully flexible space that could serve equally well as a luxurious family room, games room, cinema room, home office or entertaining space. A Juliet balcony takes full advantage of the property’s elevated position, framing far-reaching views across the surrounding countryside towards the Angus Glens. This is a remarkable room which adds both scale and individuality to the accommodation, setting the property apart from other homes in the area.
The integral double garage is another significant advantage, providing secure parking alongside excellent workshop and storage potential. Triple glazing throughout enhances comfort, warmth and energy efficiency, while also helping to create a peaceful internal environment.
Externally, the beautifully landscaped private gardens have been thoughtfully arranged to offer a selection of places from which to relax and enjoy the sun throughout the day. A newly laid patio provides an ideal setting for outdoor dining and entertaining, while a dedicated breakfast area is perfectly positioned for enjoying the morning sunshine. A hand-crafted timber summerhouse creates a further sheltered retreat within the garden, ensuring the outdoor space can be enjoyed across the seasons. Together, these carefully considered areas allow the successful purchaser to make the most of the sunlight regardless of the time of day, creating a wonderful extension of the home’s living and entertaining space.
Slatefield Rise is conveniently positioned for access to Forfar’s wide range of shops, supermarkets, schools, leisure facilities and everyday services. The town is well placed for commuting, with the A90 providing straightforward connections to Dundee, Aberdeen and the wider Angus area, while the Angus Glens and surrounding countryside offer excellent opportunities for walking and outdoor recreation.
This is a rare opportunity to acquire an individual and beautifully maintained detached villa offering outstanding flexibility, exceptional additional living space, superb gardens and impressive countryside views. Early viewing is highly recommended to fully appreciate the scale, presentation and setting of this exceptional family home.
FAQ
Homes for sale nearby
- 6 Strathview, Dundee Road, Forfar DD8 1XA · £650,000
- 1 Hazelwood Drive, Forfar DD8 1FF · £300,000
- 7 Princess Alexandra Drive, Forfar DD8 1FA · £255,000
- 21 Fruithill, Forfar, DD8 1JT · £110,000
- Westfield House, Forfar, Angus, DD8 1TB · £595,000
- 122 Dundee Loan, Forfar DD8 1EB · £99,000