 1 / 20
£925,000
Fixed priceFor saleAthron Hill, Milnathort, Kinross, Perth and Kinross, KY13 0RA
Marketed by
Strutt & Parker
- Property type
- Detached
- Bedrooms
- 5
- Bathrooms
- 3
- Style
- Contemporary
- Land
- 150 acres
Our summary
This exceptional five-bedroom detached home in Athron Hill, Milnathort, offers a contemporary design that harmonizes with its stunning rural surroundings. With high-performance materials, large windows flooding the interiors with natural light, and an open-plan layout, it provides a luxurious living experience. The property features a modern kitchen with integrated appliances, elegant bathrooms, and generous outdoor space, all while being surrounded by 150 acres of countryside and offering panoramic views towards Loch Leven and the Cleish Hills.
Description
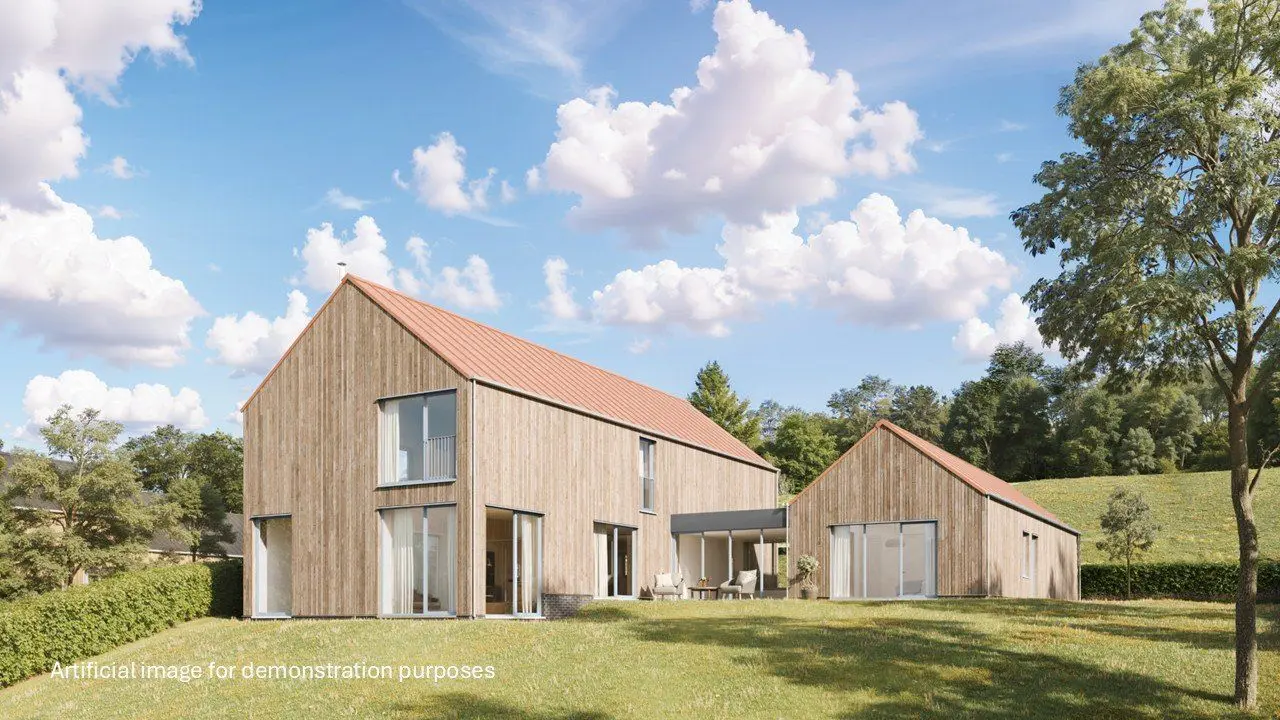
An exceptional five-bedroom detached home set within the peaceful rural setting of Athron Hill, a contemporary development thoughtfully designed to harmonise with its breathtaking natural surroundings.
Set within 150 acres of open countryside, Athron Hill comprises beautifully crafted modern homes, each created to blend seamlessly with the landscape while offering a luxurious standard of living. From its elevated position, the development enjoys sweeping views towards Loch Leven and the Cleish Hills, and is already a haven for Scottish wildlife, flora and fauna being a peaceful sanctuary that remains well connected for leisure and family life along with the wider area for work.
This spacious home has been designed with a focus on natural materials, high thermal performance and elegant contemporary style. The exterior features sustainably sourced, untreated European larch cladding paired with long-lasting pre-coated metal roofing, selected for exceptional durability and resistance to UV rays and corrosion. Arbo high-performance timber and aluminium-clad windows flood the interiors with natural light, while double-glazed units ensure outstanding insulation and reduced heat loss. Several first-floor bedrooms also enjoy Juliette balconies, enhancing the connection to the surrounding landscape.
Inside, the property centres around open-plan living and generous private outdoor space, offering the perfect environment to entertain, relax and recharge. The individually designed contemporary kitchen is available in a choice of colour palettes and includes synthetic stone worktops with matching upstands, a Quooker tap, under-cupboard lighting and a suite of integrated Samsung appliances which include a single oven, induction hob, dishwasher and fridge freezer. An additional utility room echoes the kitchen’s design, also featuring synthetic stone worktops and space for a freestanding washing machine.
Bathrooms, en-suites and the cloakroom are appointed with refined Roca sanitaryware, concealed cisterns, VADO mixer taps and thermostatic showers. Porcelanosa tiling is offered in a range of design options, complementing chrome ladder-style radiators, while both the bathroom and en-suites include shaving points for added convenience.
Modern living is further enhanced through thoughtful electrical and technological provision. External lighting is positioned at all doors, along with a rear external power point. Cat-6 cabling is installed in ceiling locations to support future Wi-Fi booster extenders, with data points provided in both the lounge and the cinema room. Wiring for a future home-cinema system is in place, and USB charging points are integrated throughout the kitchen and bedrooms, including on both sides of the principal bed position. The garage benefits from full power and lighting, an electric garage door, and ducting prepared for future car-charging cables.
Heating and comfort are assured by an energy-efficient gas-fired boiler system with radiators and Hive thermostats. The home’s prefabricated closed-panel timber construction delivers a ‘fabric first’ approach to energy performance by using Scotframe’s Val-U-Therm PLUS combined with Thermabeam preinsulated floor slabs, resulting in reduced heating demand throughout the year. High levels of insulation within roof spaces and external wall cavities ensure excellent thermal efficiency, while low-energy lighting is used throughout. Significant recycling of construction waste and the careful specification of sustainable materials further contribute to Athron Hill’s environmentally conscious ethos.
Externally, each home includes a double garage and driveway, as well as Indian sandstone paths and patio areas. Front lawns are turfed, while rear gardens are graded and ready for homeowners to landscape to their own taste. Post-and-wire fencing defines plot boundaries, and an external garden tap adds everyday practicality. For purchasers seeking additional outdoor space, extended garden land and/or paddocks may be available by separate negotiation.
FAQ
Homes for sale nearby
- Athron Hill, Milnathort, Kinross, Perth and Kinross, KY13 0RA · £740,000
- Athron Hill, Milnathort, Kinross, Perth and Kinross, KY13 0RA · £815,000
- Building Plot 30A Linden Park Road, Milnathort, KY13 9XX · £180,000
- 26 Lathrocht Grove, Kinross KY13 8RF · £219,000
- Lathro Farm Cottage Milnathort Road, Kinross, KY13 9SY · £275,000
- The Maltbarn Hayfield Road, Glenfarg, Perth PH2 9NP · £450,000