 1 / 37
£695,000
Offers overUnder offerNew Road, Bannockburn, Stirling, Stirlingshire, FK7 8LP
Marketed by
Strutt & Parker
- Property type
- Detached
- Bedrooms
- 8
- Bathrooms
- 5
- Style
- Victorian
- Video
- Watch
- Floor area
- 539 sq m
Our summary
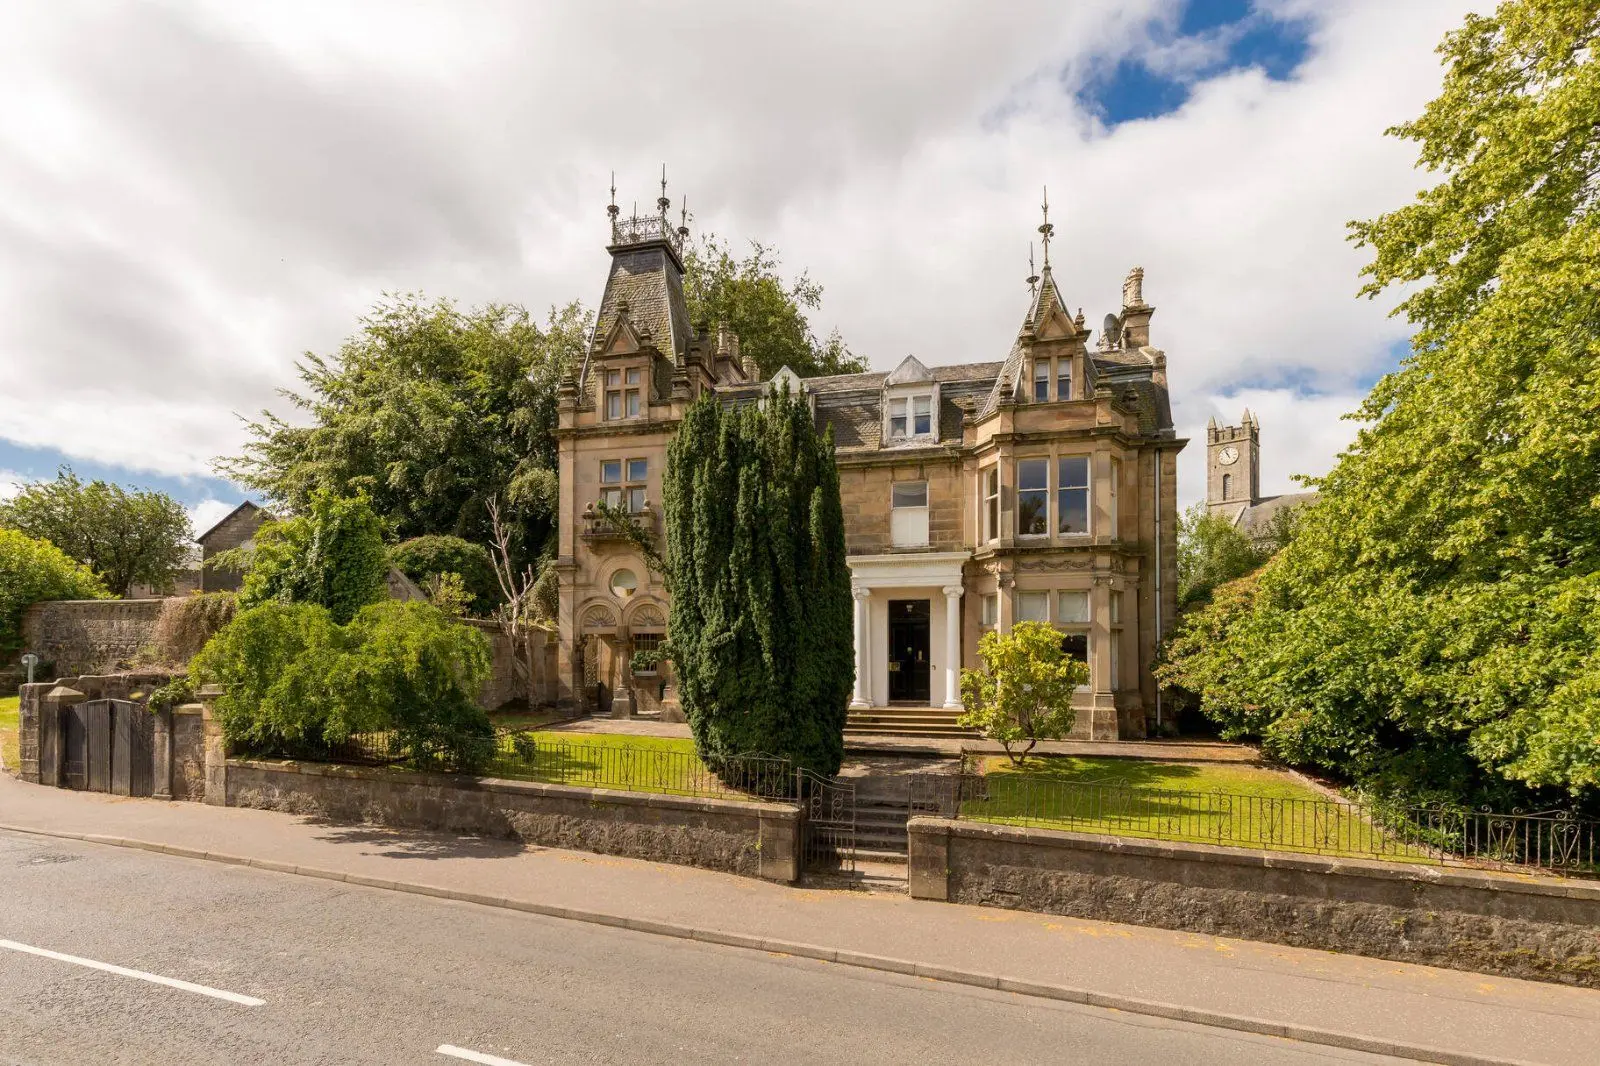
Viewvale House, a Grade B Listed detached home on New Road in Bannockburn, boasts eight bedrooms and five bathrooms across over 5,800 square feet. Originally built in 1854, this Victorian residence features high ceilings, ornate plasterwork, and large sash windows, creating a light-filled atmosphere. The property includes a stunning kitchen with bespoke Maple cabinets and an AGA cooker, a grand drawing room, and extensive gardens, along with potential for refurbishment in the original coach house.
Description
Originally built around 1854 in French Renaissance-style and extended around 1890 with the addition of a substantial wing to the North East and top floor.
The architecturally magnificent Grade B Listed Viewvale House offers over 5,800 Sq ft of light-filled flexible accommodation arranged over three large floors filled with character including large sash windows, high ceilings, fine cornicing and ornate plasterwork. Entered via its imposing columned porch it holds generously proportioned rooms throughout, a convenient layout and original fireplaces.
The ground floor accommodation includes a stunning sitting room with a feature fireplace, a study/office, store/work room, WC, dining room, kitchen/breakfast room which benefits from solid Maple bespoke cabinets, an AGA cooker and adjoining utility room. The kitchen also provides access to the substantial and private garden as well as a convenient secondary stairway to the upper floors. This initially leads to the half landing providing a double bedroom and large shower room. Before arriving at the main first floor.
Utilising the grand main staircase with detailed balustrade also allows access to the first floor providing a further substantial drawing room with dual aspect. It provides a large principal bedroom with a spacious contemporary ensuite bathroom benefiting from a power shower and Jacuzzi bath. Complimented with three further generous bedrooms, a shower room and family bathroom. The property’s three remaining bedrooms can be found on the second floor along with the vast billiard/family room with pleasant views of the gardens, one bathroom, the library and easy access for storage in the attic.
Outside the property there is a well maintained front and secluded rear garden with additional substantial gardens to the North West of the house. Additionally the original derelict coach and wash houses can be found to the East of the property. Having fallen into disrepair this offers refurbishment potential and subject to relevant permissions could be a large garage or additional dwelling. To the immediate front of this building is a gated driveway.
Reception Hall| Sitting room| Dining room | Study/Office | Store/Work Room | WC | Kitchen/ Breakfast Room | Utility Room | Drawing room | Principal Bedroom with Ensuite Bathroom| 7 further Bedrooms | 2 Shower rooms| 2 Bathrooms | Billiards Room/Family room| Library| Store | Attic| Garden | Derelict Coach House with adjoining Wash House
General EPC Band: E Council Tax: Band H Local Council: Stirling
Services: Mains electricity, gas, water and drainage. Gas Central Heating. Broadband connected. Note: The services have not been checked by the selling agents.
Fixtures and Fittings: All fitted carpets, flooring and blinds are included in the sale as are the integrated appliances in the kitchen. Please refer to the selling agent regarding curtains and light fittings and any further items.
FAQ
Homes for sale nearby
- Ardenvohr New Road, Bannockburn, Stirling, FK7 8LW · £375,000
- Main Street, Bannockburn, Stirlingshire, Stirling, FK7 8LY · £110,000
- Gartlea Station Road, Bannockburn, Stirlingshire, Stirling, FK7 8LE · £189,500
- Station Road Bannockburn, Stirling, FK7 8LE · £151,500
- Quarry Knowe, Bannockburn, Stirlingshire, FK7 · £220,000
- Balfour Street, Bannockburn, Stirling, FK7 0NG · £135,000