 1 / 42
£374,950
Offers overSold STCCroft Avenue, Dunning, Perth
Marketed by
Simple Approach
- Property type
- Detached
- Bedrooms
- 4
- Bathrooms
- 4
- Style
- Cottage
Our summary
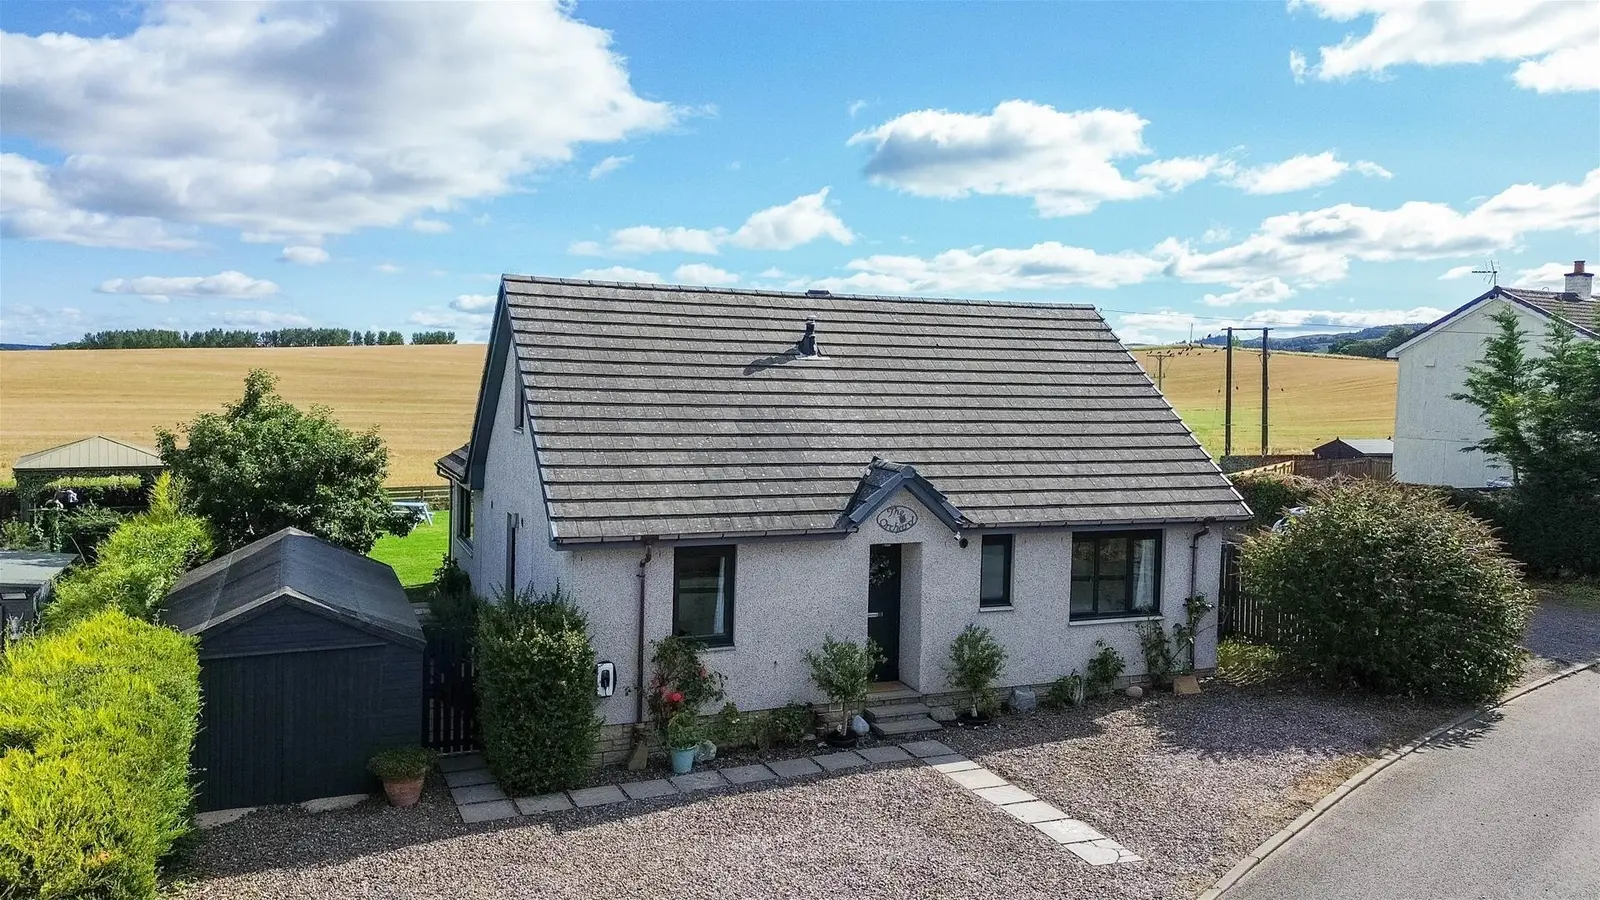
The Orchard is a beautifully presented detached two-storey home located on Croft Avenue in Dunning, Perth. This spacious family home features four bedrooms and four bathrooms, with a stylish open-plan kitchen and dining area that opens onto beautiful gardens, offering stunning countryside views. The property also includes a bright lounge with a charming stove burner, private parking, and a peaceful rural setting, making it an ideal choice for families seeking comfort and tranquility.
Description
*****Closing Date Friday 16th October 12 Noon******
The Orchard is a beautifully presented detached two-storey home, set within a stunning countryside location on Croft Avenue, Dunning. Offering spacious and flexible accommodation, this wonderful property makes an ideal family home with beautiful gardens, private parking and exceptional rural views.
The ground floor features a stylish open-plan kitchen and dining area, creating a wonderful space for both everyday family life and entertaining. The modern kitchen offers excellent storage and leads through to a useful utility room. Patio doors from the dining area open onto the beautiful rear garden, allowing the stunning countryside views to be enjoyed from within the home.
The spacious lounge is bright and welcoming, featuring a charming stove burner and further views over the surrounding countryside. Also on the ground floor are two generously sized bedrooms. The principal bedroom benefits from a modern en-suite bathroom with a separate shower and bath, while the second bedroom is currently used as a home gym and features its own en-suite WC, offering excellent flexibility. There is a further WC on the ground floor.
Upstairs, there are two further well-proportioned bedrooms, one currently utilised as a home office, along with a family bathroom. Externally, the property boasts beautiful private gardens and a private driveway, all set within a peaceful and highly desirable rural location. Further benefits include gas central heating, double glazing and an EV charger.
With its beautifully presented accommodation, flexible layout, stunning countryside views and peaceful setting,
The Orchard is a truly wonderful family home and early viewing is highly recommended.
Lounge (4.47 x 4.47 (14'7" x 14'7"))
Kitchen / Dining Area (7.56 x 5.07 (24'9" x 16'7"))
Utility Room (1.89 x 1.77 (6'2" x 5'9"))
Downstairs WC (1.73 x 1.38 (5'8" x 4'6"))
Downstairs Master Bedroom (3.42 x 3.47 (11'2" x 11'4"))
Master Ensuite Bathroom (3.91 x 2.40 (12'9" x 7'10"))
Downstairs Bedroom Two (3.69 x 2.97 (12'1" x 9'8"))
WC Ensuite (1.33 x 1.47 (4'4" x 4'9"))
Upstairs Bedroom Three (3.91 x 3.96 (12'9" x 12'11"))
Upstairs Bedroom Four (3.96 x 2.38 (12'11" x 7'9"))
FAQ
Homes for sale nearby
- St. Serfs Terrace, Dunning, Perth · £99,950
- 21 Latch Burn Wynd, Dunning, PH2 · £459,995
- Rossie Steadings, Dunning, Perth, PH2 0GA · £475,000
- Rossie Steadings, Dunning, Perth · £474,950
- Plot 1 Dalreoch Steading, Dunning, Perthshire, PH2 0QJ · £859,000
- Plot 2 Dalreoch Steading, Dunning, Perthshire, PH2 0QJ · £859,000