 1 / 43
£357,950
Offers overSold STCGraybank Road, Perth
Marketed by
Simple Approach
- Property type
- Terraced
- Bedrooms
- 4
- Bathrooms
- 2
- Style
- Contemporary
Our summary
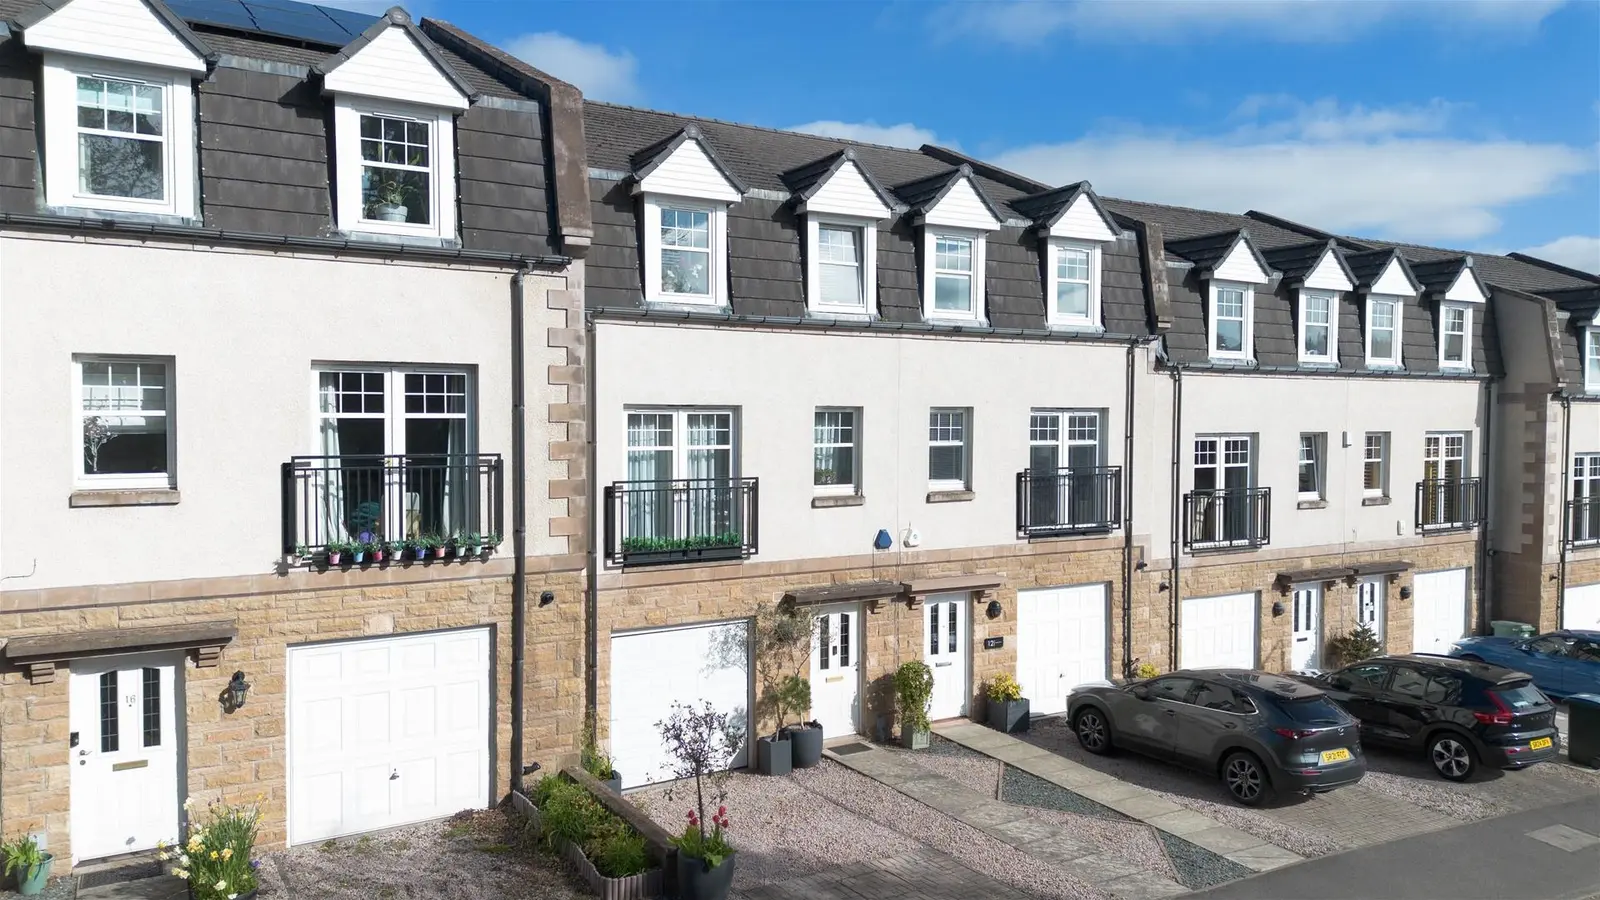
Located on Graybank Road in Perth, this beautifully presented terraced townhouse features four bedrooms and two bathrooms across three spacious floors. The ground floor boasts a bright open plan kitchen and dining area with patio doors leading to a private rear garden, while the first floor includes a light-filled lounge and a master bedroom with an ensuite. The versatile top floor offers three additional bedrooms, one with its own ensuite, making it ideal for family living or remote work.
Description
Set within the highly desirable Graybank Road in Perth, this beautifully presented townhouse offers stylish and spacious living across three well-designed floors, making it an ideal home for modern family life.
The ground floor welcomes you with a bright and contemporary open plan kitchen and dining area, thoughtfully laid out to create the perfect space for both everyday living and entertaining. Patio doors flood the room with natural light and provide direct access to the private rear garden, seamlessly blending indoor and outdoor living. A convenient downstairs WC completes the ground level.
On the first floor, the property continues to impress with a generously proportioned, light-filled lounge - an inviting space to relax. This level also hosts the stunning master bedroom, which benefits from a sleek and stylish ensuite bathroom.
The top floor offers excellent versatility, comprising three further well-sized bedrooms. One bedroom enjoys its own ensuite shower room, while another is currently utilised as a home office—ideal for remote working or study. A chic family bathroom, complete with a shower over the bath, serves this floor.
Further benefits include gas central heating and double glazing throughout, ensuring comfort and efficiency all year round. Externally, the property boasts a private driveway and an integral garage, providing ample parking and additional storage.
This is a fantastic opportunity to acquire a modern, move-in-ready home in a sought-after location, offering both space and style in equal measure.
Kitchen (4.76 x 5.10 (15'7" x 16'8"))
Downstairs WC (2.15 x 0.93 (7'0" x 3'0"))
Lounge (5.09 x 4.84 (16'8" x 15'10" ))
First Floor Landing (3.30 x 2.45 (10'9" x 8'0"))
Master Bedroom (First Floor) (4.95 x 3.30 (16'2" x 10'9"))
Ensuite (2.73 x 1.70 (8'11" x 5'6"))
Bedroom Two (4.72 x 3.18 (15'5" x 10'5"))
Ensuite (1.82 x 2.28 (5'11" x 7'5"))
Bedroom Three (3.95 x 2.81 (12'11" x 9'2"))
Bedroom Four / Office (4.06 x 2.21 (13'3" x 7'3" ))
Family Bathroom (2.38 x 2.05 (7'9" x 6'8"))
FAQ
Homes for sale nearby
- 60 Glasgow Road, Perth · £218,950
- Glasgow Road, Perth, PH2 0PE · £379,950
- Pickletullum Road, Perth, PH2 0LL · £320,000
- 1c, Coach House Court, Perth PH1 1PU · £130,000
- Gray Street, Perth · £135,000
- G1, 9 Gray Street, Perth, PH2 0JH · £135,000