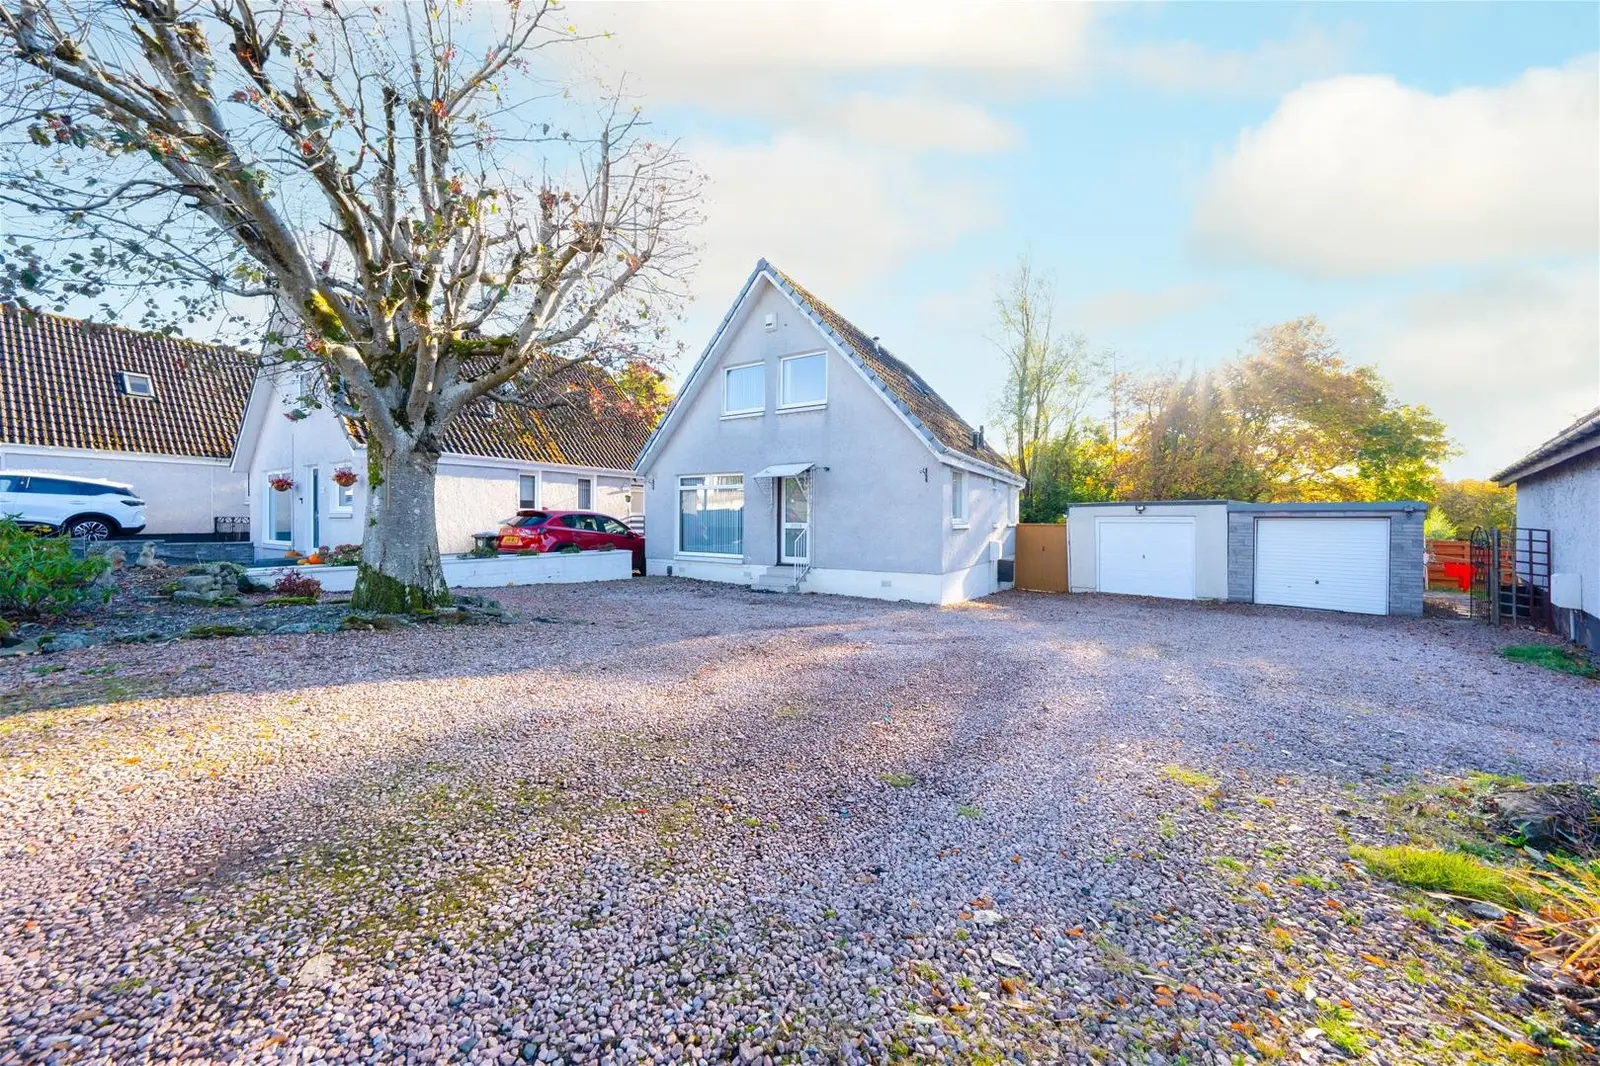
 1 / 30
£277,950
Offers overFor saleCedar Drive, Perth
Marketed by
Simple Approach
- Property type
- Detached
- Bedrooms
- 4
- Bathrooms
- 2
Our summary
This splendid four-bedroom detached house on Cedar Drive in Perth is perfect for families, featuring a generous layout with two bathrooms for convenience. The south-facing garden invites natural light and is ideal for entertaining, while the property is presented in move-in condition. With a garage and ample storage, this home combines comfort and practicality in a desirable location close to schools and amenities.
Description
Located in the desirable area of Cedar Drive, Perth, this splendid four-bedroom detached house offers an ideal family home. With its prime location in Oakbank, residents will enjoy easy access to a variety of local amenities, as well as proximity to highly regarded primary and secondary schools, making it perfect for families seeking a nurturing environment for their children.
The property boasts a generous layout, featuring four well-proportioned bedrooms that provide ample space for relaxation and privacy. The two bathrooms ensure convenience for busy mornings and family life. The house is presented in move-in condition, allowing you to settle in without the need for immediate renovations or repairs. This property offers Open Plan Lounge/Dining following onto the kitchen to make family time together comfortable.
One of the standout features of this home is the south-facing garden, which invites an abundance of natural light throughout the day. This outdoor space is perfect for entertaining guests, enjoying family barbecues, or simply unwinding in the sun. Additionally, the property includes a garage, providing valuable storage space and secure parking.
With plenty of storage options throughout the house, you will find it easy to keep your living areas tidy and organised. This property truly combines comfort, practicality, and a fantastic location, making it an excellent choice for those looking to establish their roots in a vibrant community. Don't miss the opportunity to make this charming house your new home.
Lounge (4.15 x 3.56 (13'7" x 11'8"))
Dining Area (3.57 x 2.59 (11'8" x 8'5"))
Kitchen (3.47 x 3.14 (11'4" x 10'3"))
Downstairs Bedroom (3.55 x 2.51 (11'7" x 8'2"))
Bathroom (2.51 x 1.98 (8'2" x 6'5"))
Bedroom One (Upstairs) (3.89 x 2.60 (12'9" x 8'6"))
Bedroom Two (Upstairs) (4.13 x 2.27 (13'6" x 7'5"))
Bedroom Three (Upstairs) (3.09 x 2.18 (10'1" x 7'1" ))
Shower Room ((Upstairs) (1.97 x 1.23 (6'5" x 4'0"))
FAQ
Homes for sale nearby
- Cedar Place, Perth · £195,000
- Ash Grove, Perth, PH1 1DR · £260,000
- Ash Grove, Perth, PH1 1DR · £255,000
- Hawthorn Place, Perth, PH1 1ET · £270,000
- 32 Muircroft Terrace West, Perth PH1 1EB · £225,000
- Lammermuir Gardens, Perth · £134,950