 1 / 33
£244,950
Offers overFor saleSidey Place, Perth
Marketed by
Simple Approach
- Property type
- Detached
- Bedrooms
- 3
- Bathrooms
- 3
- Style
- Contemporary
Our summary
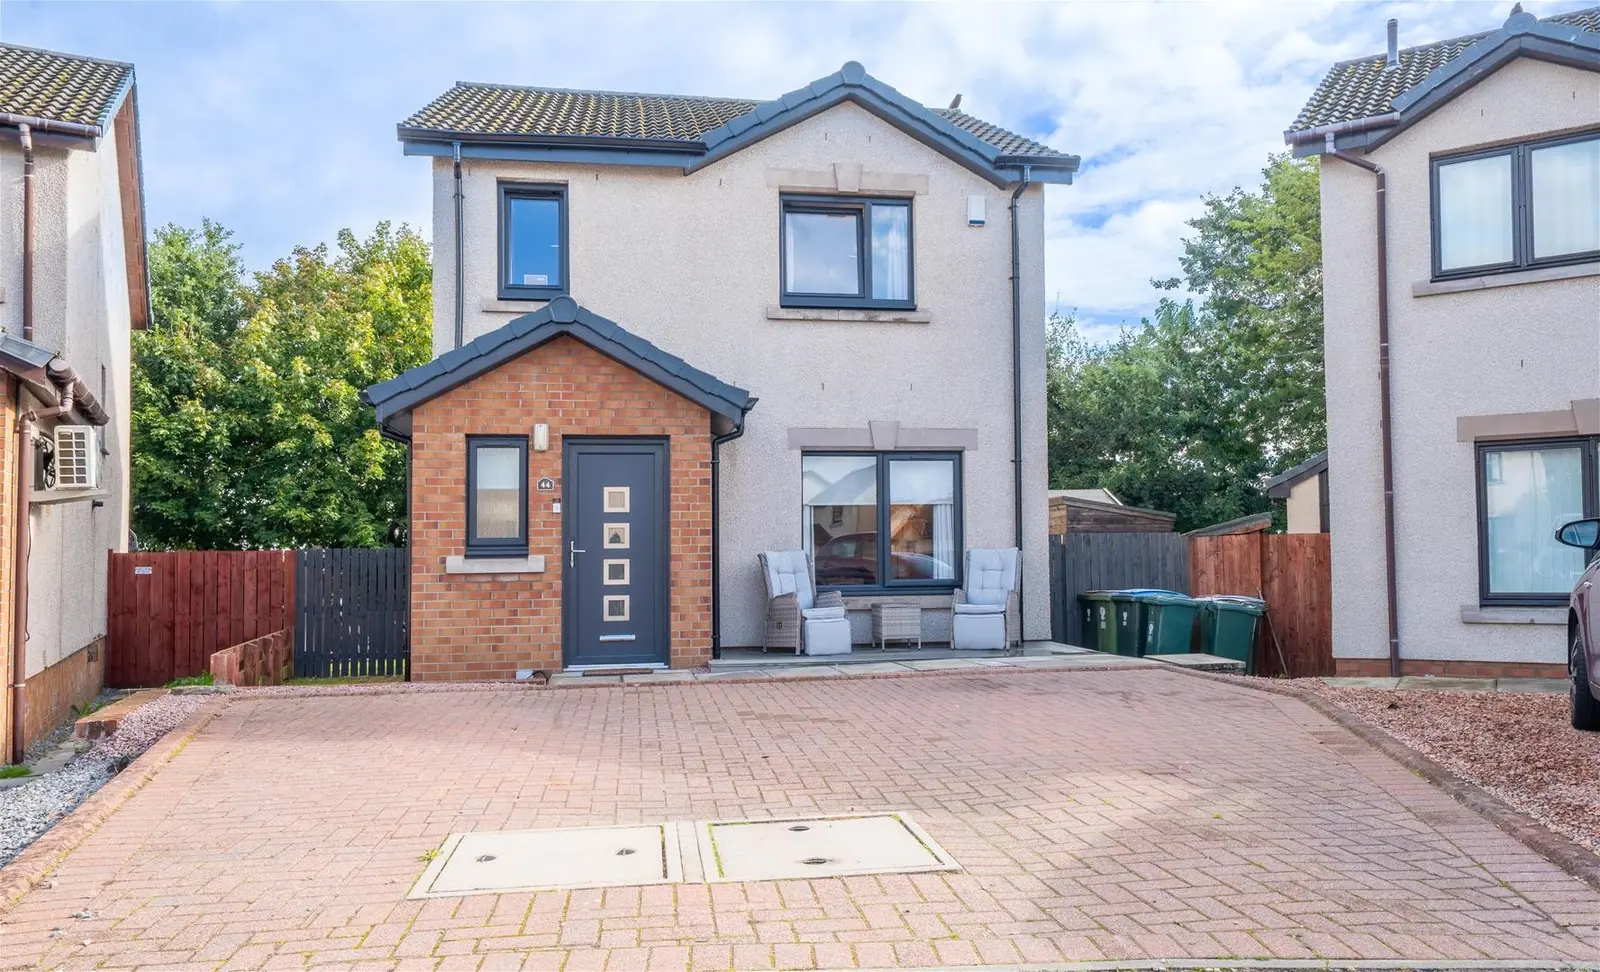
This well-presented detached house on Sidey Place in Perth features three spacious bedrooms and three bathrooms, making it ideal for families. The modern open-plan kitchen and dining area create a fantastic social space, complemented by a bright lounge and a private rear garden. With off-street parking and a convenient location near local amenities, this home offers both comfort and accessibility.
Description
This well-presented detached house is situated within a popular residential area of Perth and offers spacious and versatile accommodation throughout, making it an excellent family home.
The property features a bright and spacious lounge, providing a comfortable space for relaxing and entertaining. The modern open-plan kitchen and dining area creates a fantastic social space for family life, with the kitchen offering a good range of modern units, worktop space and storage. The dining area provides ample room for a family dining table and benefits from the open-plan layout. The ground floor is completed by a useful utility room and a convenient downstairs WC. Upstairs, there are three generous bedrooms, providing excellent accommodation for a family, guests or those requiring additional space for a home office. The master bedroom benefits from a private en-suite, while the remaining bedrooms are served by a further family bathroom.
The property benefits from gas central heating and double glazing throughout. Externally, there is a private driveway providing off-street parking, along with a private rear garden which offers a great outdoor space.
Sidey Place is ideally positioned for access to a range of local amenities, schools, transport links and the wider city of Perth. With its generous room sizes, modern kitchen, private parking and garden, this is a fantastic opportunity to purchase a well-presented detached family home in an excellent location.
Lounge (4.68 x 4.36 (15'4" x 14'3"))
Kitchen / Dining Area (5.70 x 2.94 (18'8" x 9'7" ))
Utility (0.86 x 1.54 (2'9" x 5'0" ))
Downstairs WC (1.70 x 0.88 (5'6" x 2'10" ))
Master Bedroom (3.68 x 2.91 (12'0" x 9'6" ))
Ensuite Shower Room (2.74 x 1.37 (8'11" x 4'5"))
Bedroom Two (3.66 x 3.39 (12'0" x 11'1"))
Bedroom Three (2.44 x 2.78 (8'0" x 9'1" ))
Family Bathroom (1.87 x 2.26 (6'1" x 7'4"))
FAQ
Homes for sale nearby
- Sidey Place, Perth, PH1 2UF · £230,000
- Simpson Place, Perth, PH1 2UG · £205,000
- Cooper Drive, Perth, PH1 3GN · £299,995
- Malloch Avenue, Perth, PH1 3FW · £299,950
- Strathtay Road, Perth · £89,995
- Cumbrae Place, Perth · £89,950