 1 / 46
£480,000
Offers in excess ofFor saleStation Road, Lochgelly, KY5 9QU
Marketed by
Morton Napier
- Property type
- Detached
- Bedrooms
- 5
- Bathrooms
- 4
- Video
- Vimeo
Our summary
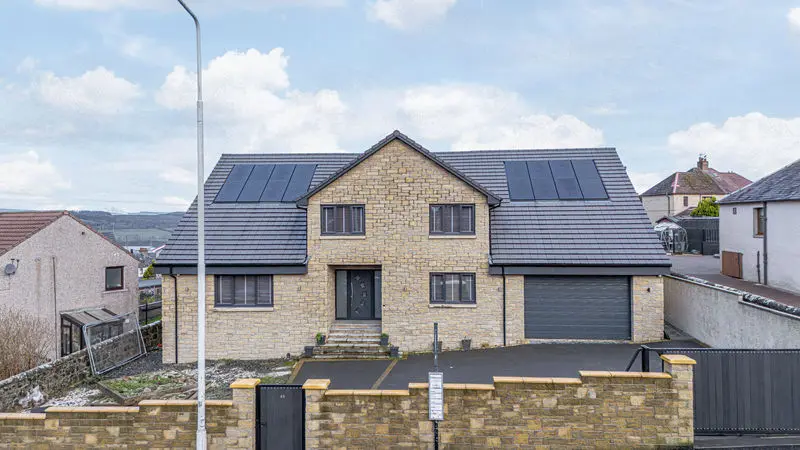
This impressive detached family villa on Station Road in Lochgelly features five double bedrooms, four bathrooms, and generous living spaces, including a lounge and an upper lounge with a projector and bar area. The modern kitchen boasts integrated appliances and a marble-effect island, while the property is enhanced by gas central heating, double glazing, and solar panels. Set within an electric gated garden plot, it offers ample parking and an integrated double garage, all within close proximity to local amenities and schools.
Description
- Situated just a short distance of local shops and amenities
- Impressive detached family villa with the WOW factor
- Generous accommodation, which has the potential to further conversion upstairs
- Vestibule & hallway with central oak and glass staircase
- Lounge & upper lounge with screen and projector/bar and pool table area
- Dining kitchen with integrated appliances, utility room & wc apartment
- 5 double bedrooms (master with en suite shower room), office & two bathrooms
- Gas central heating, double glazing, solar panels, cctv system & oak wood finishing throughout
- Electric gated garden plot with mono blocked driveway for several vehicles
- Integrated double garage with electric door
Susan Morton at Morton Napier is delighted to market this impressive detached family villa with the WOW factor. Situated just a short distance of local shops and amenities, both primary and secondary schools, railway station and the A92 link road to the M90 allowing for easy commuting throughout Fife and beyond, appealing to an array of potential purchasers and commuters. Tastefully presented and generous accommodation, which has the potential to further conversion upstairs, comprising: vestibule, hallway with central oak and glass staircase, lounge, upper lounge with screen and projector/bar and pool table area, dining kitchen with integrated appliances, utility room, wc apartment, 5 double bedrooms (master with en suite shower room), office and two bathrooms. Gas central heating, double glazing, solar panels, cctv system and oak wood finishing throughout. Electric gated garden plot with mono blocked driveway for several vehicles and integrated double garage with electric door.
FAQ
Homes for sale nearby
- Mcgregor Avenue, Lochgelly, KY5 9PE · £125,000
- Fraser Drive, Lochgelly, KY5 9LS · £145,000
- Netherton Road, Cowdenbeath, KY4 · £300,000
- Hill Street, Cowdenbeath, KY4 9AY · £124,950
- Denfield Avenue, Cardenden, Lochgelly, KY5 0BX · £135,000
- Broad Street, Cowdenbeath, KY4 8HY · £165,000