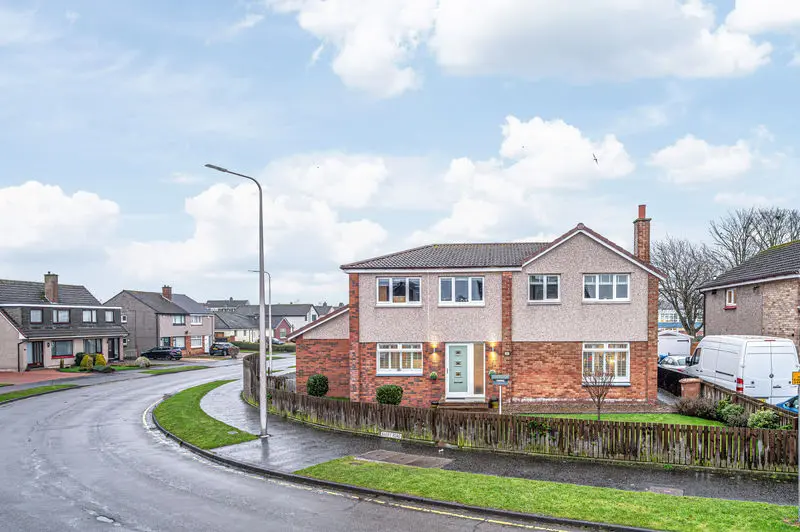
 1 / 31
£370,000
Offers in excess ofSold STCBarry Road, Kirkcaldy, KY2 6HZ
Marketed by
Morton Napier
- Property type
- Detached
- Bedrooms
- 4
- Bathrooms
- 3
- Video
- Vimeo
Our summary
This unique detached family villa on Barry Road in Kirkcaldy boasts four double bedrooms and three bathrooms, including a master with en suite. The home has been extended and refurbished to a high standard, featuring an open plan lounge and dining kitchen, a utility room, and a spacious garden with a decked seating area. Situated on a sizeable corner plot in the sought-after Dunnikier Estate, it offers ample parking with a single garage and a double integrated garage, all within easy reach of local amenities and schools.
Description
- Situated on a sizeable corner plot within the ever sought after Dunnikier Estate
- Unique detached family villa with the WOW factor
- Accommodation which has been extended and refurbished to a high standard
- Lounge with open plan dining area
- Dining kitchen with open plan family area & with all appliances
- Utility room & wc apartment
- 4 double bedrooms (master with en suite shower room) & bathroom
- Gas central heating, double glazing, oak doors throughout & re-roofed overall in 2019
- Enclosed front, side & rear garden ground with under cover decked seating area, driveway for several vehicles
- Single garage & double integrated garage with double electric vehicular doors allowing drive through into the rear garden
Susan Morton at Morton Napier is delighted to market this unique detached family villa situated on a sizeable corner plot within the ever sought after Dunnikier Estate. Close to the A92 link road to the M90 which allows for easy commuting, both primary and secondary schools, the main shops within Fife Retail Park and a short distance of the town centre with its varied amenities and mainline rail/bus stations. The accommodation with the WOW factor, which has been extended and refurbished to a high standard comprises: lounge with open plan dining area, dining kitchen with open plan family area and with all appliances, utility room, wc apartment, 4 double bedrooms (master with en suite shower room) and bathroom. Gas central heating, double glazing, oak doors throughout and re-roofed overall in 2019. Enclosed front, side and rear garden ground with under cover decked seating area, driveway for several vehicles, a single garage and a double integrated garage with double electric vehicular doors allowing drive through into the rear garden.
FAQ
Homes for sale nearby
- Linn Place, Kirkcaldy, KY2 6JA · £200,000
- Ashludie Place, Kirkcaldy, KY2 6JZ · £240,000
- Carradale Gardens, Kirkcaldy, KY2 6XU · £205,000
- 7 Torphin Place, Kirkcaldy KY2 6JG · £230,000
- Duddingston Drive, Kirkcaldy, KY2 6JR · £230,000
- Muirfield Street, Kirkcaldy, KY2 6SY · £250,000