 1 / 43
£450,000
Offers overSold STCDunard Station Road, Rhu, G84 8LW
Marketed by
Property Bureau
- Property type
- Detached
- Bedrooms
- 6
- Bathrooms
- 6
- Style
- Victorian
- Land
- 1.5 acres
- Floor area
- 279 sq m
Our summary
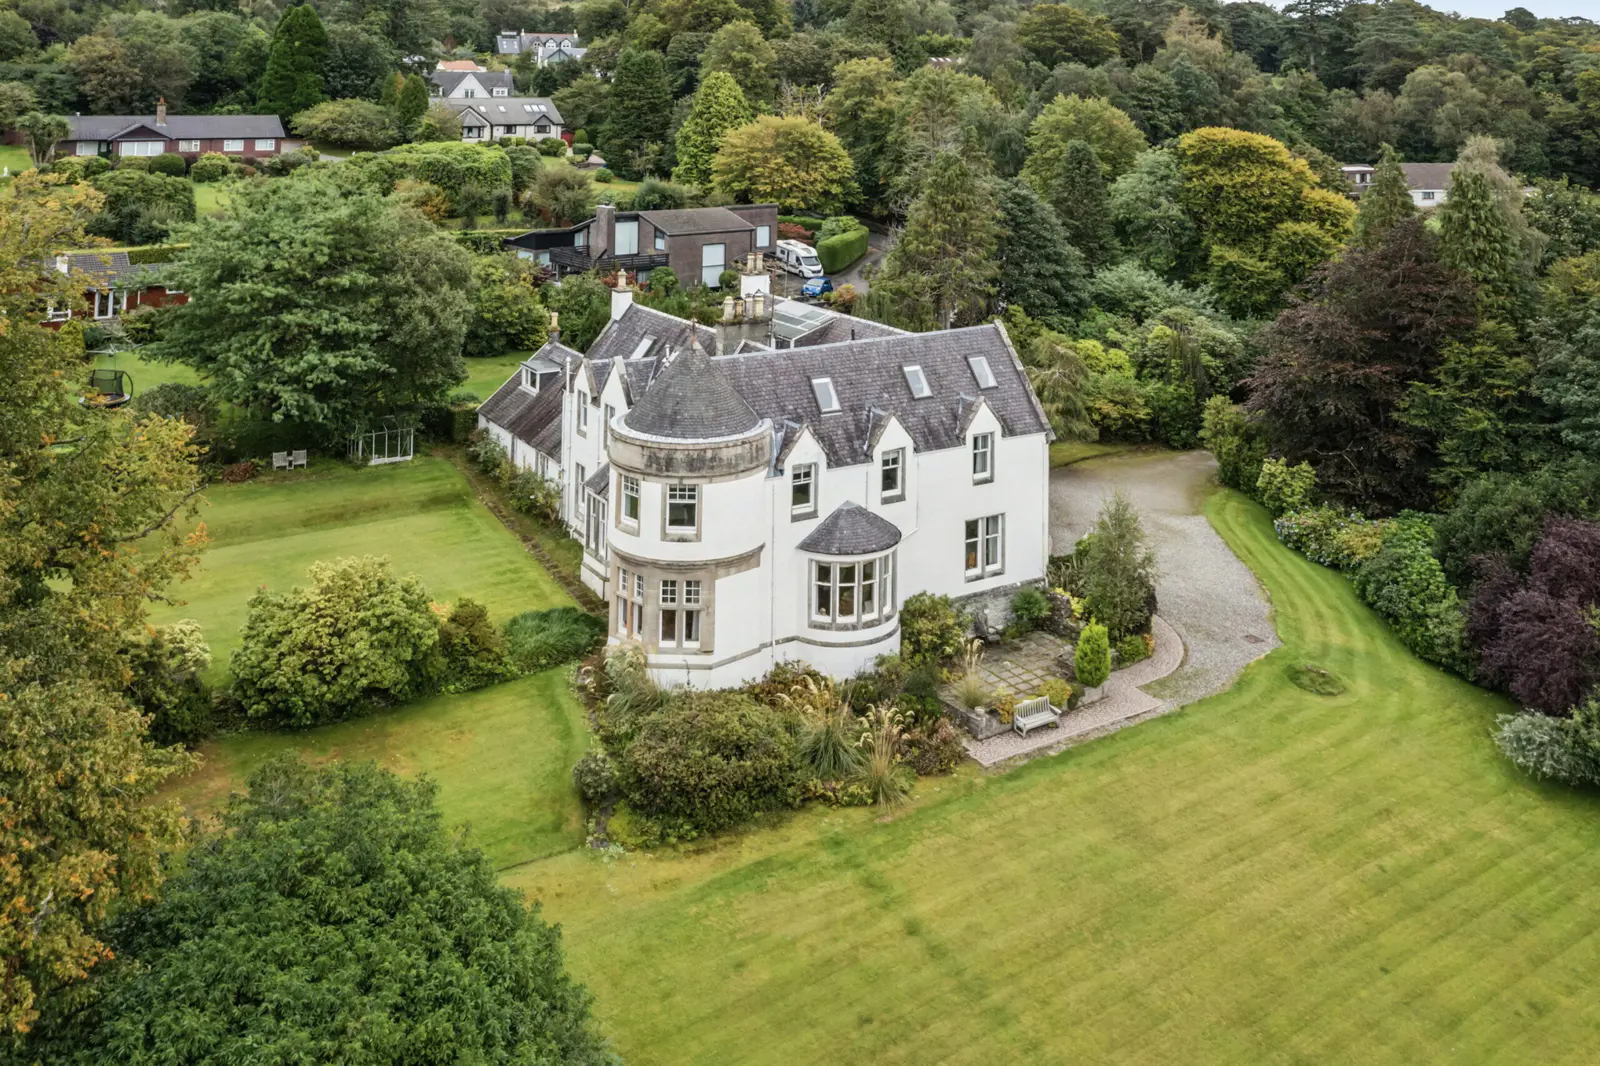
Located on Dunard Station Road in Rhu, this impressive detached villa features six bedrooms and six bathrooms within a substantial 19th-century lower conversion. Set in approximately 1.5 acres of stunning gardens, the property boasts traditional architectural details, including bay windows and ornate cornicing, alongside modern comforts like gas central heating. The main living areas are bright and spacious, perfect for entertaining, while the grounds offer a serene outdoor space with views of the Clyde Estuary and a grass tennis court.
Description
Key Features
Impressive Traditional Lower Conversion with stunning gardens
Lovely traditional main entrance to a large dining hallway
Superb main lounge /living room with dual aspects
Large dining room, kitchen and utility
6 bedrooms, 2 bathrooms. Gas ch
Accommodation of over 3000 sq ft
Home Report www.packdetails.com
Property Description
Dunard is a substantial main door lower conversion of a magnificent 19th century Detached Villa and is set within spectacular garden grounds of c. 1.5 acres.
The building itself is constructed with traditional stone and has a painted render exterior with blonde stone details and is set beneath a natural slate roof. The property has the added advantage of being accessed via a private driveway with a pillared gateway off Station Road which leads to a large chipstone parking area overlooked by the beautiful grounds.
The front garden comprises a well-maintained lawn with mature trees, shrubs and rhododendrons on the border and faces south west with views of the Clyde Estuary. The garden then continues round to the side to another substantial screened lawn and then from here a gentle slope leads up to a further large lawn which has been used as a grass tennis court.
There is a large single garage with an up and over door situated to the right hand side of the main entrance to the house. A further secret garden with drying poles is on the right hand side when entering the main driveway.
The impressive main entrance has stone steps leading to a gabled porch with pointed arched doorway to the main entrance.
Internally the house provides fantastic accommodation over 3000 ft.² which makes for an excellent sized property and, as the floor plan shows, has the majority of accommodation all on one level.
The hallway is a fantastic size and features a focal fireplace, original wood panelling to picture rail level and on the far side an original walk in cloak room with beautiful sliding wooden cupboard doors and brass hangers.
The accommodation extends to a large double bedroom on the ground level with fitted wardrobes along one side, which cleverly open to reveal an en suite w.c. and shower room. This room has windows at the front providing a fantastic outlook over the garden. The second double bedroom is on the right hand side of the entrance and is generously sized with windows overlooking the driveway. Adjacent to the bedroom is a large bathroom which has a panelled bath, wash hand basin and a w.c..
The main living room is absolutely stunning and comprises a feature bay window to the front complete with window seats which overlook the grounds. At the far side is a further bay window within a corner tower believed to have been designed by AN Patterson and added c.1920. The room itself is fantastic for entertaining and has a feature fireplace and impressive oak flooring.
On the gable side of the property is a very large and bright dining room with windows at the side overlooking the gardens, a feature fireplace and a second door at the side leading back to the hallway.
The kitchen area is well maintained and has a range of storage units and an integrated sink at the window with views over the garden. There is a focal point gas Aga, pull-out breakfast bar area and a free standing cooker.
At the far end of the hallway is a further bathroom with three-piece suite. From here the rear corridor leads to what was originally a very large room but has been subdivided to create two bedrooms both with windows overlooking the garden.
There is a walk-in storage cupboard off the corridor and then a door that opens to a rear staircase leading up to the far end of the house where there are two sizeable double bedrooms, both with Velux windows at one side and dormer windows on the other with views of the tennis court and garden.
The property benefits from gas central heating including a new Worcester boiler which is situated in the cellar and was installed just two years ago.
The village of Rhu offers great sailing on the Clyde and the Gare Loch and has its own primary school, local shop, marina, coffee shop, and a variety of local bars. The property is only 2 miles from the centre of Helensburgh where there is a full range of shops, restaurants, primary and secondary schools (including the private Lomond School), and leisure facilities. Glasgow is within easy commuting distance as is the international airport via the Erskine Bridge. Helensburgh Central Station is on the main line to Glasgow, with Helensburgh Upper Station on the West Highland line. Loch Lomond is only a short drive away, as is the exclusive Cameron House Hotel, Loch Lomond Golf Club, and The Carrick Golf Course and Spa.
FAQ
Homes for sale nearby
- Laggary Park, Rhu, G84 · £229,000
- Lineside Walk, Rhu, Helensburgh, G84 8JQ · £250,000
- Plot at Dalarne, Pier Road, Rhu, Helensburgh, G84 8LJ · £170,000
- Invergare House Cottage Glenarn Roa, Rhu, Helensburgh, G84 8LL · £210,000
- Invergare House, Glenarn Road, Rhu, Helensburgh, G84 8LL · £995,000
- The Little House Pier Road, Rhu, Helensburgh, G84 8LH · £469,000