 1 / 36
£339,000
Offers overFor saleGlasgow Road Dumbarton, West Dunbartonshire G82 1ED
Marketed by
The Murray Agency
- Property type
- Semi Detached
- Bedrooms
- 3
- Bathrooms
- 3
- Style
- Victorian
- Video
- Watch
Our summary
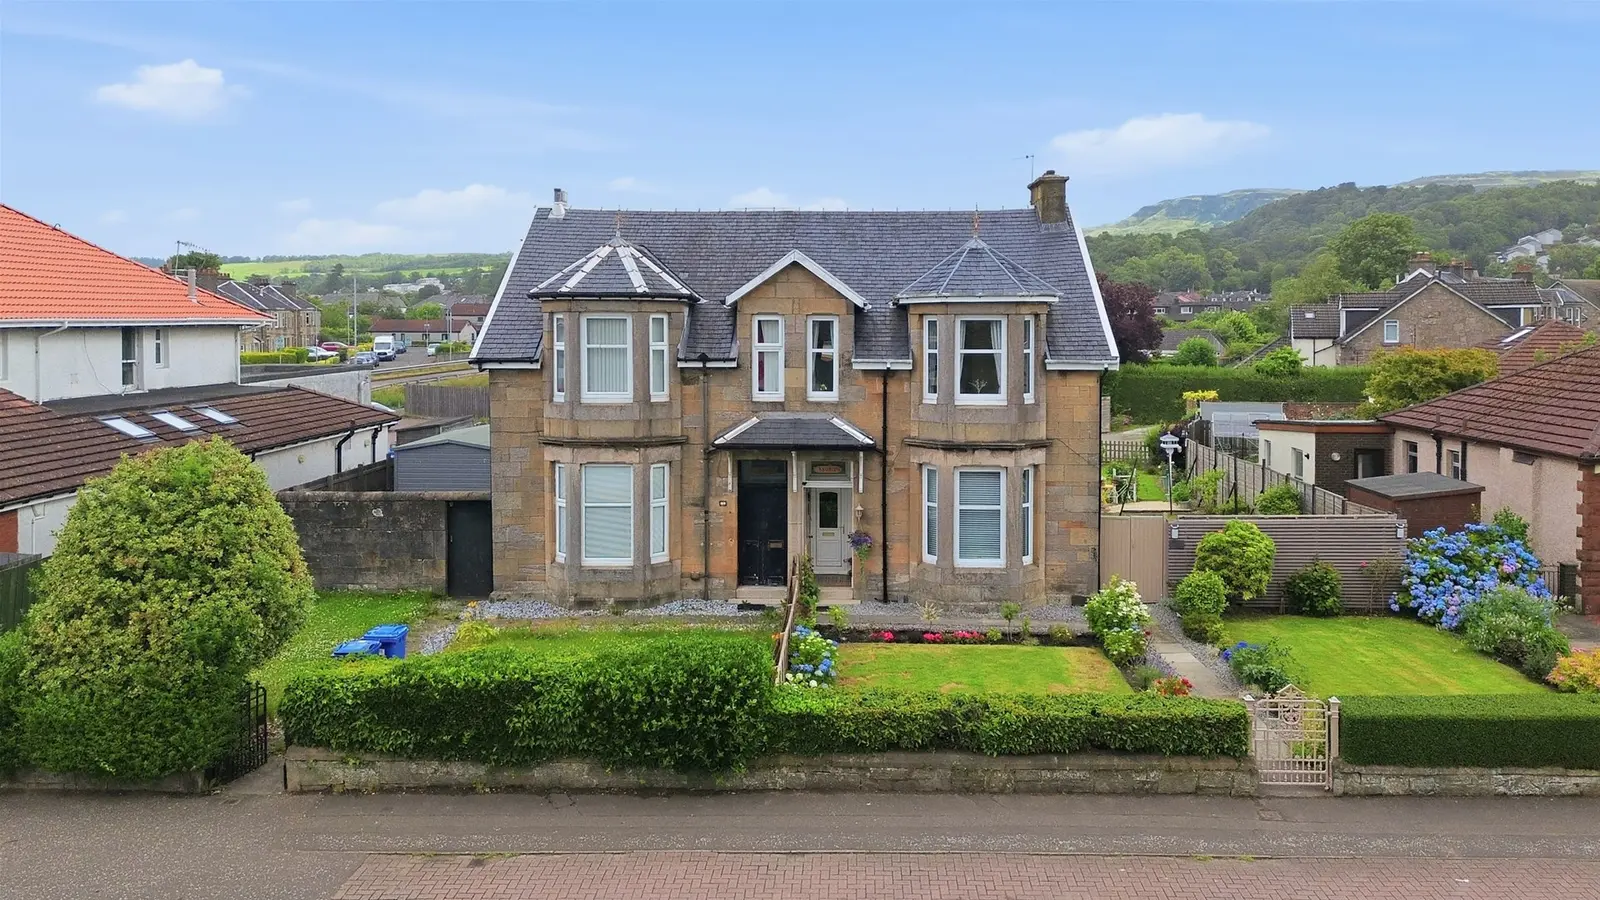
This traditional stone-built semi-detached villa on Glasgow Road in Dumbarton features three bedrooms and three bathrooms, making it an excellent family home. The property boasts generous gardens with a multi-vehicle driveway, two formal public rooms, a conservatory, and a recently fitted kitchen with modern appliances. The upper level includes a spacious attic room, ideal for hobbies or an office, and one bedroom has a modern en-suite shower room.
Description
- An traditional stone built semi detached villa set within generous gardens
- Well tended and child friendly surrounded gardens with A multi vehicle driveway
- An excellent family home with complimentary traditional and modern features
- Large established level gardens with A multi vehicle driveway
- Two separate formal public rooms with an additional conservatory
- Three good sized bedrooms, one being complete with A modern en-suite shower room
- A principal family bathroom and an additional downstairs shower room
- A large and well presented attic room, ideal for hobby or office purposes
- A lovely recently fitted kitchen with A range of appliances and separate utility
An traditional stone built semi detached villa set within generous gardens
Well tended and child friendly surrounded gardens with A multi vehicle driveway
An excellent family home with complimentary traditional and modern features
Large established level gardens with A multi vehicle driveway
Two separate formal public rooms with an additional conservatory
Three good sized bedrooms, one being complete with A modern en-suite shower room
A principal family bathroom and an additional downstairs shower room
A large and well presented attic room, ideal for hobby or office purposes
A lovely recently fitted kitchen with A range of appliances and separate utility
The Murray Agency are delighted to offer an elegant traditional stone built extended semi detached villa consisting wonderful family proportioned accommodation and set within generous and established gardens that feature a multi vehicle driveway to the rear.
The subjects displaying complimentary and traditional features throughout, are freshly decorated in neutral shades and are fitted with high quality floor coverings throughout.
On entering the subjects via an entrance vestibule with traditional terrazzo flooring, a bright and welcoming hallway leads to a formal bay windowed lounge with feature fireplace and a sitting room/dining room with an ornate recess. Furthermore, on the ground level, there is a conservatory, a lovely refitted modern kitchen with appliances, a separate utility room and a downstairs shower room.
As one ascends a traditional stairway from the reception hallway, a modern principal family bathroom with downlighting is accessed from the half landing. On the upper level there is a good sized bay windowed double bedroom with an en-suite shower room and two further good sized bedrooms. From this first floor landing area, a stairway leads directly to a fully developed attic room that has two Velux windows, and provides an ideal facility to be used as a hobby room or office suite.
It should be noted this property overall, benefits from gas central heating, and is completely double glazed.
Once outside the property, to the front are two separate established lawns being bordered with a selection of shrubs and blossoming flower beds. These gardens are bordered with hedgerow and timber fencing. To the side and rear is a further level enclosed garden, being child friendly and being of an excellent size. These gardens have two lawned areas, two sun patios and a charming timber summer house. To the rear of these gardens is a multi vehicle chip stone driveway.
Our suite of hdr images, HD Video and Floor plan will allow for thorough desktop appraisal of the property, with a summary of the accommodation as follows:
Ground floor First floor Attic
Lounge 3.94m x 5.02m Bedroom 3.47m x 5.17m Attic/hobby 5.44m x 2.72m
Family/ En-suite 1.38m x 1.24m room
dining room 4.29m x 4.12m Bedroom 3.24m x 4.08m
Kitchen 2.88m x 3.58m Bedroom 2.47m x 3.06m
+ 2.88m x 2.07m Bathroom 2.67m x 2.01m
Utility room 1.66m x 2.07m
Shower room 0.70m x 2.07m
Conservatory 2.46m x 2.45m
EPC Rating: ‘D’
FAQ
Homes for sale nearby
- Glasgow Road Dumbarton, G82 1DP · £129,995
- Overtoun Avenue, Dumbarton G82 1BY · £195,000
- Overtoun Avenue Dumbarton, G82 1BY · £270,000
- Overtoun Avenue, Dumbarton G82 1BY · £220,000
- Glasgow Road, Dumbarton G82 1DR · £115,000
- Greenhead Avenue, Dumbarton G82 1BZ · £138,000