£98,000
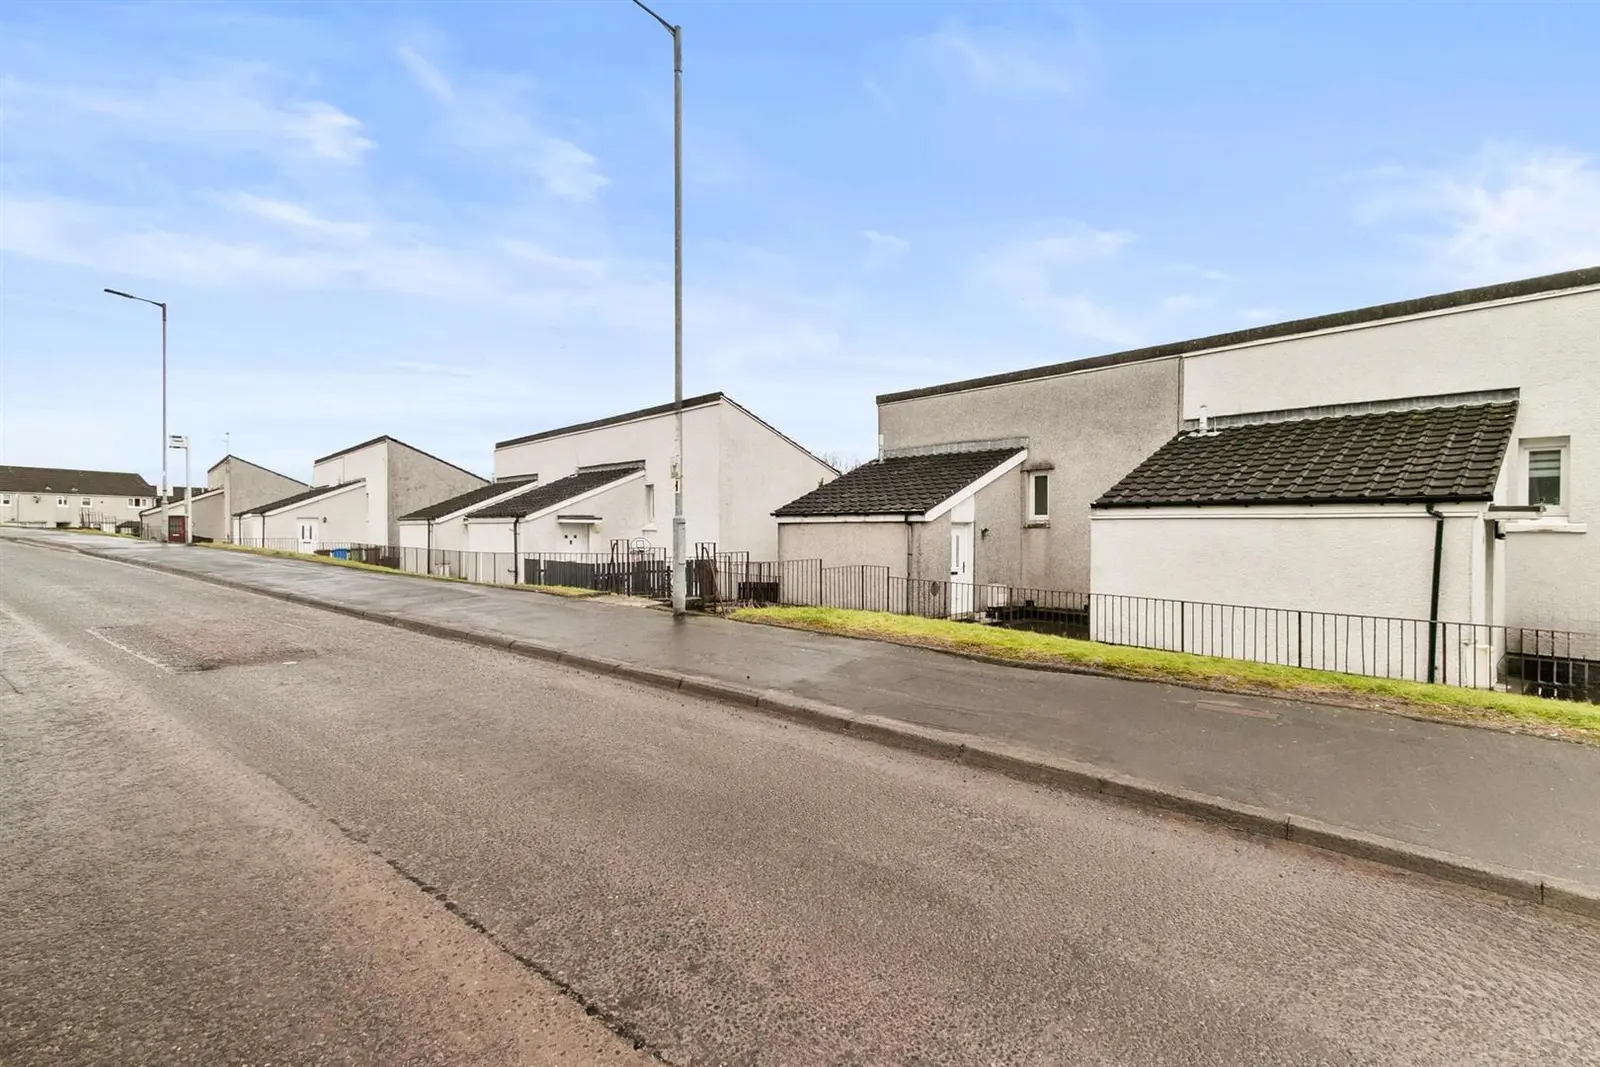
Offers overSold STCHawthornhill Road, Dumbarton G82 5JF
Marketed by
Haxton Property
- Property type
- Terraced
- Bedrooms
- 3
- Bathrooms
- 1
- Style
- Traditional
- Video
- Watch
Our summary
This three-bedroom end terrace villa on Hawthornhill Road in Dumbarton offers a spacious family living environment with a bright living room and modern kitchen. The property features a utility room, a family bathroom, and ample storage throughout, along with enclosed rear gardens. Located in a suburban setting, it provides easy access to local amenities, schools, and transport links, making it ideal for families.
Description
*Closing Date Wednesday 12th March 2025 at 12.00 Noon*
Haxton Property are delighted to offer to the market an excellent opportunity to acquire a generous, well proportioned family sized split level End Terrace Villa. Accommodation comprises reception hall providing access to both upper and lower floor accommodation.
The lower level leads to a bright spacious family living room with laminate flooring, built in understairs storage cupboard, two large double glazed windows overlooking the rear gardens. Modern white gloss fitted kitchen with ample wall mounted and floor standing units, worktop surfaces, stainless steel sink unit with mixer tap, "American" fridge/freezer, dishwasher, free standing electric cooker and stainless steel extractor hood, direct access to rear gardens from kitchen back door.
The upper level with natural light from a front facing double glazed window leads to the three spacious double bedrooms, master bedroom benefits from fitted bedroom furniture. The utility room and family bathroom are both located on the entrance level reception hall. Bathroom offers three piece white family bathroom suite, low flush WC, pedestal wash hand basin and panelled bath incorporating shower and shower screen. The internal utility room offers plumbing for washing machine, space for further appliances, wall mounted units and worktop surface, space for clothes drier. Exceptional large storage cupboard front by mirrored sliding doors offers hanging and storage accommodation.
The selling attributes to this home includes gas central heating, double glazing and excellent storage accommodation throughout.
Gardens are enclosed to the rear and accessed from the kitchen, grounds lie mainly to lawn with drying facilities provided. Mature shrubs and trees. The front section pertaining to this home offers concrete space for refuse bins. On street parking facilities nearby this family home.
Viewing arrangements are by an appointment with Haxton Property.
The property itself sits to the west of Dumbarton, Dumbarton is a vibrant town with an excellent range of local services and facilities. Children’s nurseries, primary schools are all easily accessible. Public transport and rail links nearby as well as St James Retail Park boasting the likes of Marks and Spencer, Asda, Argos, Morrison’s Superstore and Lidl. A short stroll to the picturesque Levengrove Park offers beautiful open space where the River Leven meets the estuary of the River Clyde. Dumbarton affords excellent commuting to Glasgow City via train or via the A82 road network. Glasgow is approximately 19 miles away and Glasgow Airport some 13 miles over the Erskine Bridge. Dumbarton has three Railway Stations with Dalreoch Station being only a short walk away, providing links to the North Clyde Line, Glasgow’s Queen Street Station including a service through to Edinburgh Waverley. There is also a service westbound terminating in the nearby coastal town of Helensburgh. Leisure interests are catered for by Sandpipe Marina on the River Leven and a short drive away you’ll have the added attraction of Balloch, and the breathtaking, wonderful Loch Lomond. Golf Courses are nearby at Cardross and The Carrick and beyond this you’ll find the famous Loch Lomond Golf Club at Luss.
Living Room
4.01 x 4.85 (13'1" x 15'10")
Kitchen
3.01 x 2.87 (9'10" x 9'4")
Entrance / Reception Hall
1.74 x 1.74 (5'8" x 5'8")
Utility
1.41 x 1.96 (4'7" x 6'5")
Bathroom
1.82 x 1.96 (5'11" x 6'5")
Bedroom One
3.98 x 2.62 (13'0" x 8'7")
Bedroom Two
4.01 x 2.70 (13'1" x 8'10")
Bedroom Three
2.98 x 2.30 (9'9" x 7'6")
FAQ
Homes for sale nearby
- Castlehill Quadrant, Dumbarton G82 5AH · £107,000
- Cumbrae Crescent South Dumbarton, G82 5AW · £118,000
- Castlehill Road, Dumbarton G82 5AN · £89,000
- Cumbrae Crescent South, Dumbarton G82 5AP · £95,000
- Quarry Place, Dumbarton G82 5BJ · £115,000
- Cardross Road Dumbarton, G82 4JQ · £225,000