£78,000
Offers overSold STCCastlegreen Street, Dumbarton G82 1JD
Marketed by
Haxton Property
- Property type
- Flat
- Bedrooms
- 1
- Bathrooms
- 1
- Style
- Victorian
Our summary
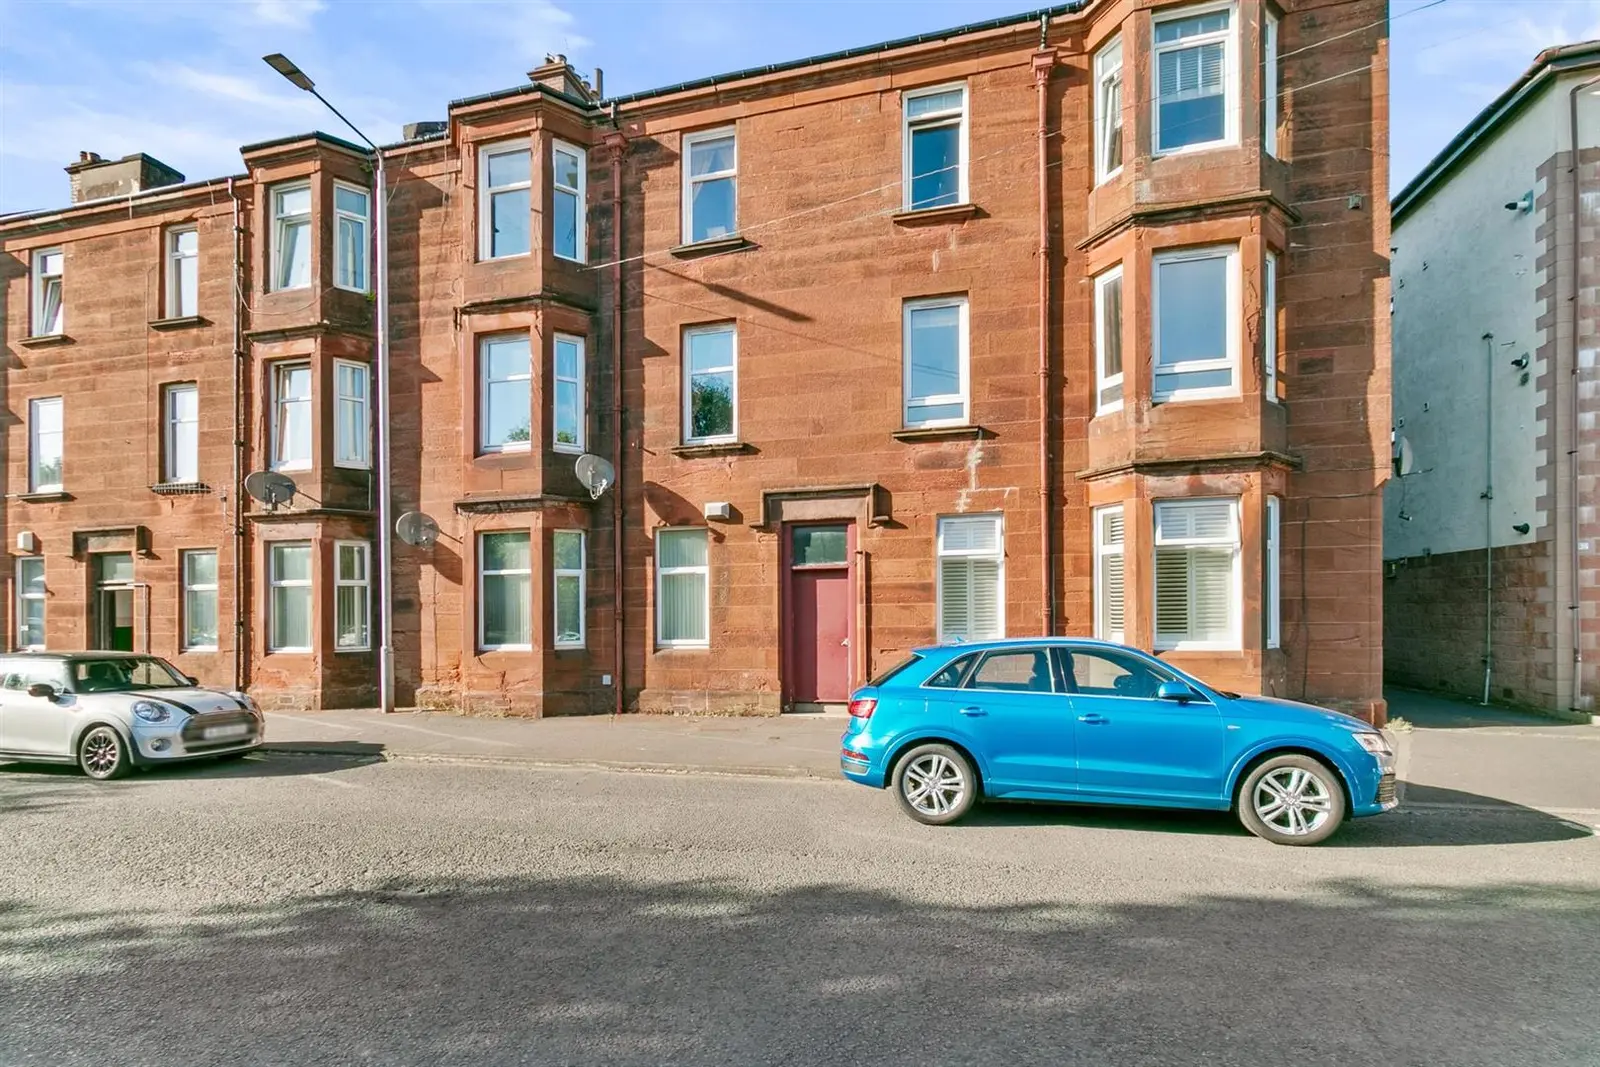
This one-bedroom flat on Castlegreen Street in Dumbarton features a bright living room with a bay window and a period fireplace. The spacious dining kitchen overlooks communal gardens and is equipped with modern appliances. The newly fitted shower room adds a contemporary touch, while the property retains charming Victorian features and benefits from double glazing and gas central heating.
Description
Accommodation comprises, communal entrance and stairwell, newly fitted contemporary grey front door, bright and broad welcoming reception hall offering access to all apartments, the reception hall benefits from two generous storage cupboards, one large walk-in cupboard houses the gas and electricity meters, while the other provides additional storage. Bright south facing bay windowed living room with feature period fireplace, generous living room also provides a recess area which could be utilised as a working from home space. Spacious fitted dining kitchen with dual aspects over the communal gardens, the well-appointed kitchen features an array of wall-mounted and floor-standing units, complemented by modern worktop surfaces, stainless steel sink with partial splash back tiling, integrated oven, gas hob, extractor hood, space and plumbing for washing machine and further space for additional appliances, recess area offering ample space for a dining table and chairs. Good sized double bedroom with south facing window, ample space for bed and bedroom furniture. Newly fitted modern shower room featuring a low-flush WC, sleek vanity wash hand basin, and an elegant walk-in shower with a screen and dual showerheads, stylish wet-wall panelling, contemporary ceiling with spotlights and co-ordinating flooring and towel heater. The property is enhanced a by double glazing and gas central heating with Hive smart heating control. The living room and bedroom benefit from stripped and varnished flooring and there is a newly fitted soft grey carpet in the reception hall. To the rear lies the communal gardens, the communal gardens are predominantly laid to lawn with communal drying facilities. External outhouse for storage.
Hall
2.40 x 2.91 (7'10" x 9'6")
Living Room
6.05 x 3.93 (19'10" x 12'10")
Dining Kitchen
5.28 4.64 (17'3" 15'2")
Bedroom
4.35 x 3.09 (14'3" x 10'1")
Shower Room
3.70 x 1.48 (12'1" x 4'10")
FAQ
Homes for sale nearby
- Castlegreen Crescent Dumbarton, G82 1HA · £175,000
- 32 Castlegreen Crescent Dumbarton, West Dunbartonshire, G82 1HA · £108,500
- Castlegreen Crescent, Dumbarton G82 1HA · £279,995
- Castlegreen Crescent, Dumbarton G82 1HA · £165,000
- Eastfield Crescent Dumbarton, G82 1DU · £85,000
- 14 Eastfield Crescent Dumbarton, West Dunbartonshire, G82 1DU · £88,500