 1 / 31
£160,000
Offers overFor saleCampbell Terrace, Dumbarton, G82 3PA
Marketed by
Haxton Property
- Property type
- Terraced
- Bedrooms
- 3
- Bathrooms
- 1
- Style
- Traditional
Our summary
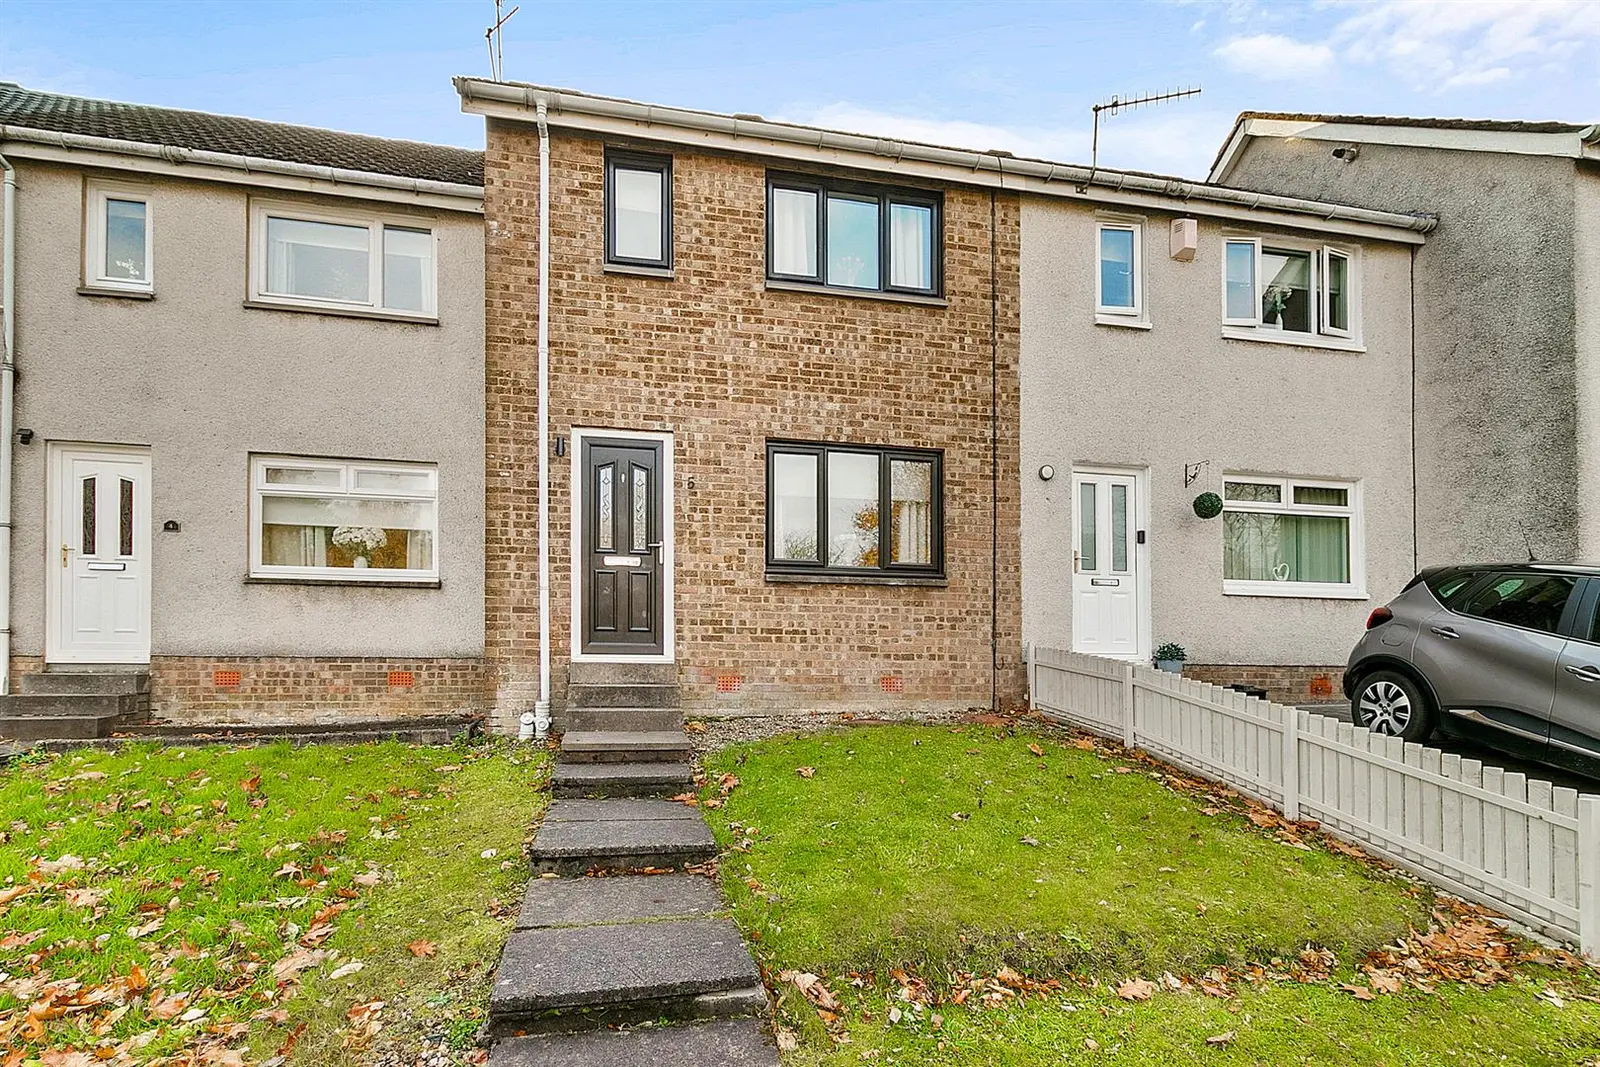
Located on Campbell Terrace in Dumbarton, this terraced home features three bedrooms and a modern bathroom. The open plan living and dining area is designed for comfort and entertaining, while the contemporary kitchen boasts integrated appliances and direct access to a low-maintenance rear garden.
Description
A welcoming entrance hallway introduces the home, finished in soft green tones with contemporary flooring and a stylish radiator cover, creating an inviting first impression. The carpeted staircase rises to the upper level, while a doorway leads through to the charming main living room and dining area.
The living room and dining area form a spacious open plan setting designed for both relaxation and entertaining. The living room features a tasteful grey palette with complementing décor, a large window formation and light carpeting, creating a calm and comfortable atmosphere. A handy understairs storage cupboard adds convenience. The adjoining dining area continues the elegant styling, offering ample space for family dining and social occasions. Dual rear facing windows allow natural light to fill the space, and an open archway provides seamless access to the kitchen.
The kitchen is a bright, contemporary space fitted with crisp white cabinetry, contrasting grey work surfaces and tiled splashbacks. Integrated appliances include an electric oven, hob and extractor, washing machine and fridge freezer, completing the elegant finish. A large window and glazed rear door provide excellent natural light and direct access to the rear garden.
Upstairs, the property offers three beautifully presented bedrooms. The principal bedroom features a bold navy accent wall paired with soft blush tones, creating a sophisticated and restful retreat. The second bedroom is a delightful children’s room finished in pastel pink shades, while the third bedroom includes a built in storage cupboard and is currently arranged as a nursery, though it could easily serve as a home office. Each room is well proportioned and tastefully styled.
The bathroom has been upgraded to an excellent modern standard, featuring a sleek white suite comprising an over bath shower with glass screen, vanity wash hand basin and low flush WC. Contemporary tiling in complementary tones enhances the fresh, polished aesthetic, creating a stylish and well finished space.
Gas central heating and double glazing further enhance the comfort and efficiency of this impressive home.
The property benefits from convenient on street parking, with a private lock up garage situated nearby offering secure parking or excellent additional storage.
Externally, the rear garden is fully enclosed and designed for low maintenance, incorporating paved and gravelled areas with tiered levels and seating space, ideal for outdoor relaxation. Privacy is afforded by timber fencing. The front garden is neatly laid to lawn with a central pathway leading to the entrance.
This attractive villa offers comfort, practicality, and style in equal measure, representing an excellent opportunity for purchasers seeking a well located home within a popular Dumbarton address.
Entrance
1.29 x 1.59 (4'2" x 5'2")
Living Room
3.48 x 3.75 (11'5" x 12'3")
Dining Area
2.10 x 2.82 (6'10" x 9'3")
Kitchen
2.32 x 2.72 (7'7" x 8'11")
Upper Hall
Bedroom One
2.54 x 3.54 (8'3" x 11'7")
Bedroom Two
2.54 x 2.93 (8'3" x 9'7")
Bedroom Three
1.88 x 2.56 (6'2" x 8'4")
Bathroom
1.88 x 1.78 (6'2" x 5'10")
FAQ
Homes for sale nearby
- Stuart Road Dumbarton G82 3NQ · £270,000
- Macphie Road Dumbarton, G82 3PZ · £299,995
- Fraser Avenue, Dumbarton G82 3LS · £265,000
- McGregor Drive Dumbarton G82 3JZ · £280,000
- Mcleod Road, Dumbarton G82 3LB · £245,000
- Campbell Avenue Dumbarton G82 3QG · £220,000