 1 / 14
£139,000
Offers overFor saleArgyll Estate, Levenvale Alexandria, West Dunbartonshire G83 0QJ
Marketed by
The Murray Agency
- Property type
- Terraced
- Bedrooms
- 3
- Bathrooms
- 1
- Style
- Traditional
Our summary
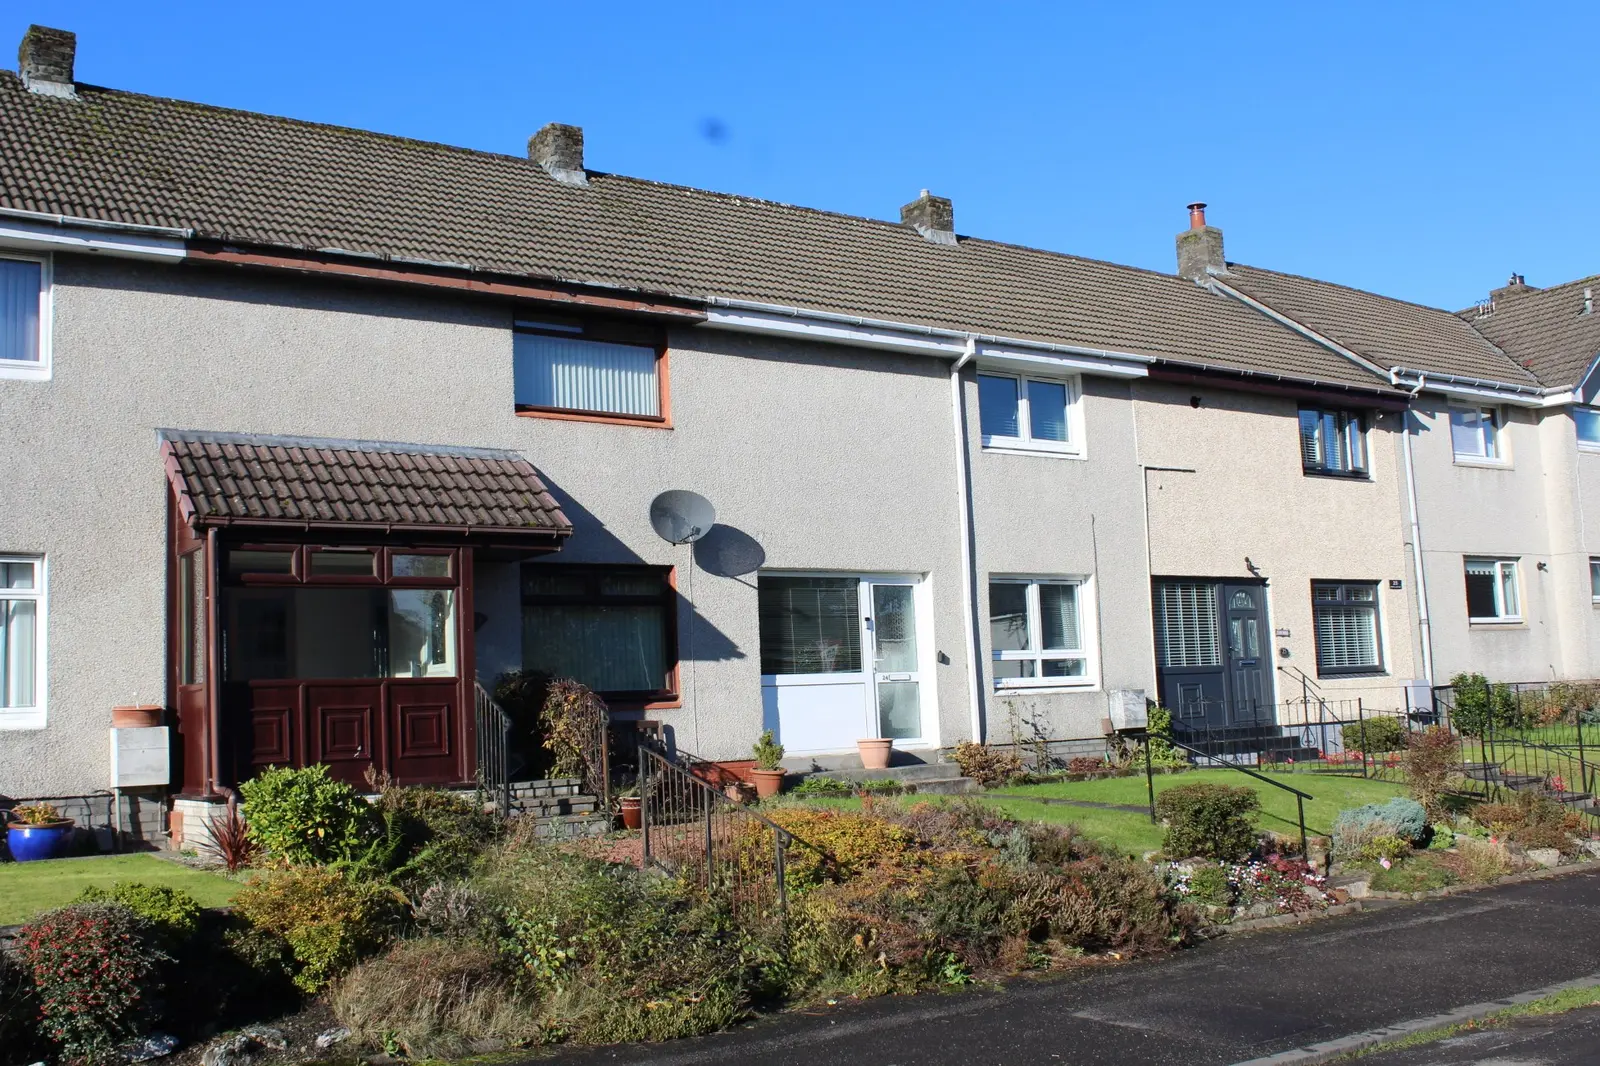
This substantial mid-terrace villa in Levenvale features three generously proportioned bedrooms across three levels, including an attic bedroom with a Velux window. The property boasts a good-sized lounge/dining room, a kitchen with access to enclosed gardens, and slightly raised gardens overlooking Argyle Street. Located conveniently between Alexandria town centre and Balloch village centre, it offers a prime setting for family living, though it requires some modernisation.
Description
- A substantial mid terrace villa in the ever popular levenvale locale
- A prime situation between alexandria town centre and balloch village centre
- Generously proportioned apartments over three levels
- Both A good sized lounge/dining room and kitchen
- Two double bedrooms on the first floor
- An additional attic bedroom on the second floor
- A specification to include gas central heating and double glazing
- Slightly raised and established gardens overlooking argyle street
- A varied range of amenity within walking distance
A substantial mid terrace villa in the ever popular levenvale locale
A prime situation between alexandria town centre and balloch village centre
Generously proportioned apartments over three levels
Both A good sized lounge/dining room and kitchen
Two double bedrooms on the first floor
An additional attic bedroom on the second floor
A specification to include gas central heating and double glazing
Slightly raised and established gardens overlooking argyle street
A varied range of amenity within walking distance
Commanding slightly raised and established gardens within the ever popular Levenvale locale, The Murray Agency offer a substantial mid terrace villa consisting apartments over three levels that require some modernisation.
This property overlooking Argyle Street enjoys a prime location to provide an excellent quality of daily family living.
On entering the property, a large entrance porch and reception hallway leads to apartments on the ground level that consist a generous lounge/dining room and a large kitchen with rear door leading to enclosed gardens. A stairway from the hallway leads to first floor accommodation comprising two good sized double bedrooms and a bathroom with three piece suite and shower. From the first floor landing there is a solid staircase leading to a good sized attic bedroom with Velux window installed.
Externally to the front of the subjects there is a slightly raised garden featuring a selection of shrubs and a chip stone display area. At the rear is a further enclosed garden that has a screening of mature trees and incorporates a sun patio.
This property ideally located between Alexandria town centre and Balloch village centre, is priced competitively to reflect general modernisation that is required.
Accommodation:
Lounge/
Dining room 20’ 4 x 10’ 3
Kitchen 13’ 8 x 8’ 8
Bedroom 1 12’ 9 x 9’ 1
Bedroom 2 12’ 9 x 9’ 1
Bathroom 6’ 4 x 5’ 8
Attic bedroom 19’2 x 12’ 10*
*at widest points
energy efficiency rating: ‘D’
FAQ
Homes for sale nearby
- Argyll Estate, Alexandria G83 0QJ · £159,995
- Argyll Estate, Alexandria G83 0QJ · £99,500
- Argyll Street, Alexandria G83 0QN · £84,995
- Gaitskell Avenue, Alexandria G83 0QL · £145,000
- Govan Drive Alexandria, West Dunbartonshire G83 0QE · £89,000
- Bannachra Crescent Alexandria, West Dunbartonshire G83 0LA · £138,000