 1 / 25
£118,000
Offers overFor saleBraehead Alexandria, West Dunbartonshire G83 9NB
Marketed by
The Murray Agency
- Property type
- Terraced
- Bedrooms
- 3
- Bathrooms
- 1
- Style
- Traditional
Our summary
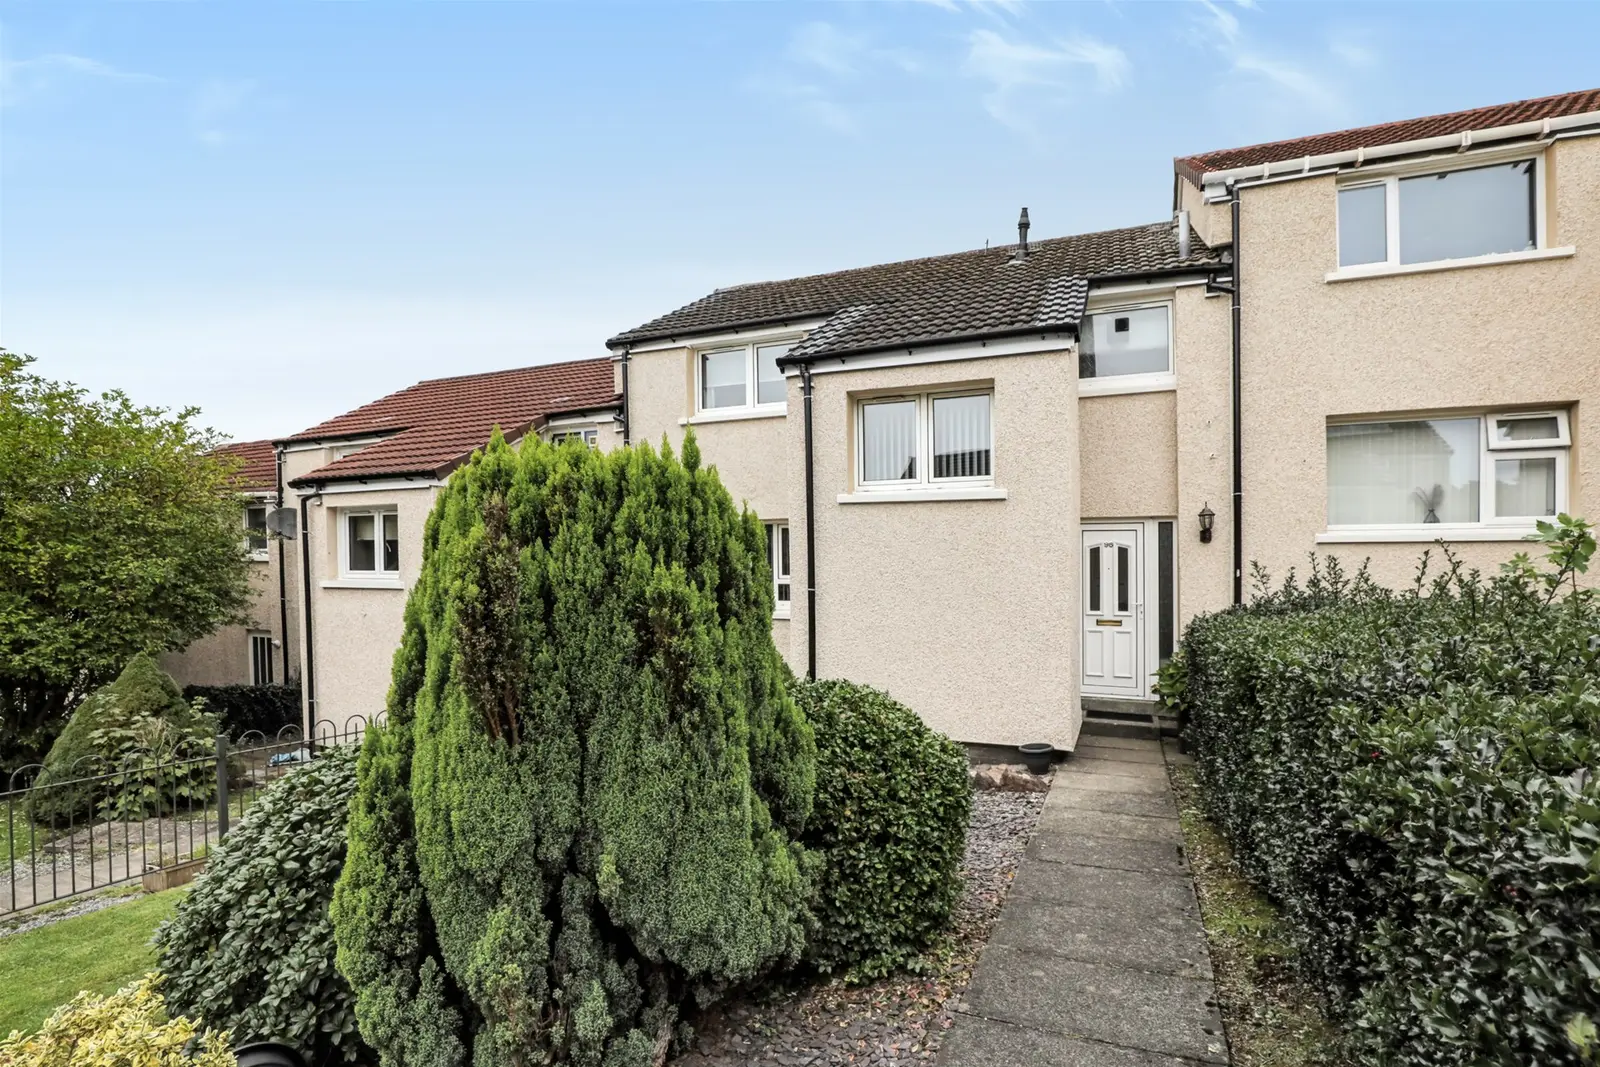
This beautifully presented three double bedroom mid terrace villa in Braehead features spacious living areas, an extensively equipped kitchen, and a modern tiled bathroom. The property boasts enclosed gardens with access to car parking, and has been upgraded with double glazing and a combination gas central heating system, making it ideal for families. It is described as being in 'walk-in' condition, ready for immediate occupancy.
Description
- A beautifully presented larger style three double bedroom mid terrace villa
- The property has been re-clad and occupies enclosed gardens
- A specification to include double glazing and A combination gas C/heating system
- Internally upgraded to provide an extensively equipped fitted kitchen
- A modern tiled bathroom
- A spaciously proportioned lounge and three double sized bedrooms
- Gardens to rear with A gate to provide access to car parking facilities
- Fairly described as being in ‘walk in’ condition!
A beautifully presented larger style three double bedroom mid terrace villa
The property has been re-clad and occupies enclosed gardens
A specification to include double glazing and A combination gas C/heating system
Internally upgraded to provide an extensively equipped fitted kitchen
A modern tiled bathroom
A spaciously proportioned lounge and three double sized bedrooms
Gardens to rear with A gate to provide access to car parking facilities
Fairly described as being in ‘walk in’ condition!
A beautifully presented larger style three double bedroom mid terrace villa, occupying lovely enclosed gardens with car parking facilities to the rear.
This fantastic family home having externally been re-clad, is presented in an excellent standard throughout and boasts an overall specification to include double glazing and a combination gas central heating system. On entering the property, a welcoming hallway provides access to apartments on the ground floor via replacement carved timber doors. These spacious apartments consist a downstairs cloaks/wc, a generous lounge, and an extensively equipped dining sized kitchen with a range of floor
standing and wall mounted storage units and appliances to include an electric cooker with double oven, a fridge freezer, auto/wash and dishwasher. From the hallway, a turnpike stairway leads to upper level accommodation. On this level, there are three double sized bedrooms, two with freestanding wardrobes, and a tiled modern bathroom with three piece suite and shower.
Externally to the front of the subjects is a lovely enclosed garden that is bordered with a low level wrought iron fencing and hedgerow. These gardens have a lawned area and a slabbed display has a selection of herbaceous plants. At the rear is a further enclosed landscape garden with a sun patio and composite all weather decking. These gardens being bordered with timber fencing, provide access to car parking at the rear, feature a large garden store, and an external water tap is attached to the
subjects.
Situation
Braehead, comprises a mixture of residential family homes and flatted dwellings. Close by, schooling facilities are available and throughout the surrounding area a range of amenity caters for every day requirements. Shopping facilities are accessible as is public transport to offer links to all surrounding areas, including Glasgow city centre.
Accommodation:
Lounge 5.94m x 3.50m
Kitchen 4.41m x 3.73m
Bedroom 1 4.55m x 2.68m
Bedroom 2 3.50m x 3.16m
Bedroom 3 3.61m x 2.68m
Bathroom 2.23m x 1.70m
WC 1.79m x 0.81m
energy efficiency rating: ‘C’
FAQ
Homes for sale nearby
- Braehead Alexandria G83 9NB · £70,000
- Braehead Alexandria G83 9ND · £85,000
- Redburn Alexandria, G83 9BZ · £69,000
- Redburn, Alexandria G83 9BZ · £84,995
- Redburn Bonhill G83 9BU · £110,000
- Redburn, Alexandria, G83 9BX · £77,000