 1 / 34
£429,000
Offers overFor sale143 Strathern Road, Broughty Ferry, DD5 1BR
Marketed by
Verdala
- Property type
- Semi Detached
- Bedrooms
- 5
- Bathrooms
- 2
- Style
- Traditional
Our summary
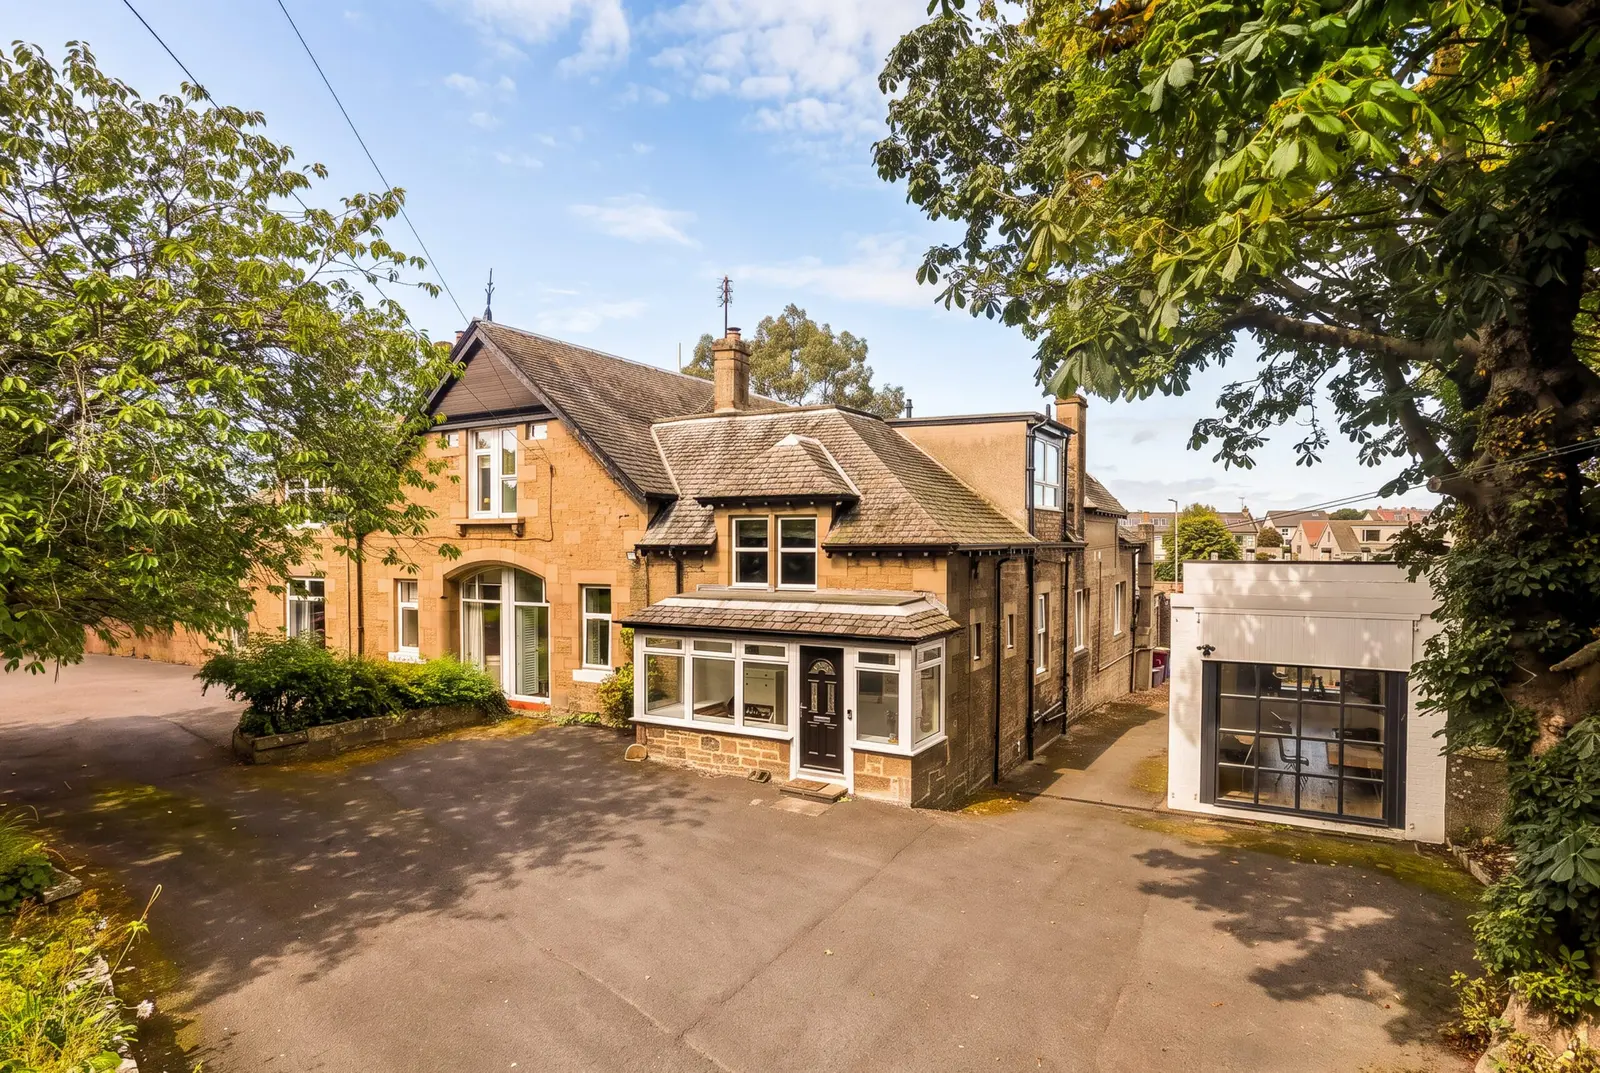
143 Strathern Road is a semi-detached home in Broughty Ferry featuring five bedrooms and two bathrooms. The property boasts an impressive double-height vaulted entrance hall, a charming original stone archway, and a stunning garden room that serves as a gym or home office. Set back from the road with a private driveway, this home combines historical character with contemporary finishes, making it a unique find in a quiet cul-de-sac close to local amenities and the beach.
Description
- Impressive double height, vaulted entrance hall
- Over 220SqMt of contemporary accommodation
- Charming original stone archway feature
- Private driveway through stone gateposts
- Stunning Garden Room, gym/home office
- Gas heating, high efficiency triple glazing
143 Strathern Road began life as a coach house, set back from the road along its own private driveway and reached through a pair of original stone gateposts. Mature trees frame the approach, so the building only properly reveals itself once you are through the gates, an interesting roofline first, then the blonde sandstone that runs the full length of it. The house sits within one of Broughty Ferry's quieter cul-de-sacs, close to both primary and secondary schooling, the High Street and the beach, each within about ten minutes on foot, while the driveway and the trees give it a real sense of separation from the road outside.
The scale of the home announces itself the moment you step through the door. The entrance hallway runs the depth of the building beneath a double height ceiling with a slight vault to the roofline, more the arrangement of a much larger house, and it sets the tone for what follows. A stone archway leads off it into the lounge, a detail that continues into the kitchen too, an unmistakable nod to the building's earlier working life even where its exact history has gone unrecorded. The lounge and dining room sit next to one another, running the full depth of the house from front to back, both generously proportioned and suited equally to family life or proper entertaining, while the kitchen at the rear has been finished to the same high standard as the rest of the house. Two of the property's four double bedrooms sit on this level, served by a family bathroom finished to a contemporary standard.
Upstairs, the remaining bedrooms make good use of the roofline, one with its own dressing room, and the layout carries real flexibility. A further bedroom has a sitting room set off it, equally at home as extra space for a teenager or a self-contained arrangement for an older relative. A second bathroom, just as well finished, completes the level.
Outside, the former garage has been converted to an exceptional standard, its full glazed front bringing light in from every angle. It currently runs as a home office and gym, though the room would take just as well to a studio, a games room, or a small business run from home. Beyond it, the garden is mature and well planted, catching the sun through much of the day and screened enough from the road to feel like a retreat in its own right.
What sets 143 Strathern Road apart is that contrast at its centre, a building with real history and character carried through in its stonework, paired with an interior brought fully up to date. Gas central heating and high efficiency triple glazing keep running costs efficient, a real benefit in a house of this age and stature. It offers the scale and the story of an older house, with none of the compromises.
FAQ
Homes for sale nearby
- 3 Ferndale Drive, Broughty Ferry DD5 3DB · £275,000
- Strathern Road, Broughty Ferry, Dundee · £258,995
- Flat 28, Northwood Court, 114 Strathern Road, Broughty Ferry DD5 1JW · £60,000
- 105a, Strathern Road, Broughty Ferry, Dundee DD5 1JU · £325,000
- 109 Dundee Road, Broughty Ferry, Dundee DD5 1HX · £435,000
- 19 Fintry Place, Broughty Ferry DD5 3BG · £455,000