 1 / 30
£235,000
Offers overFor saleGarshake Wynd Dumbarton, G82 3AF
Marketed by
Haxton Property
- Property type
- Semi Detached
- Bedrooms
- 3
- Bathrooms
- 1
- Style
- Contemporary
Our summary
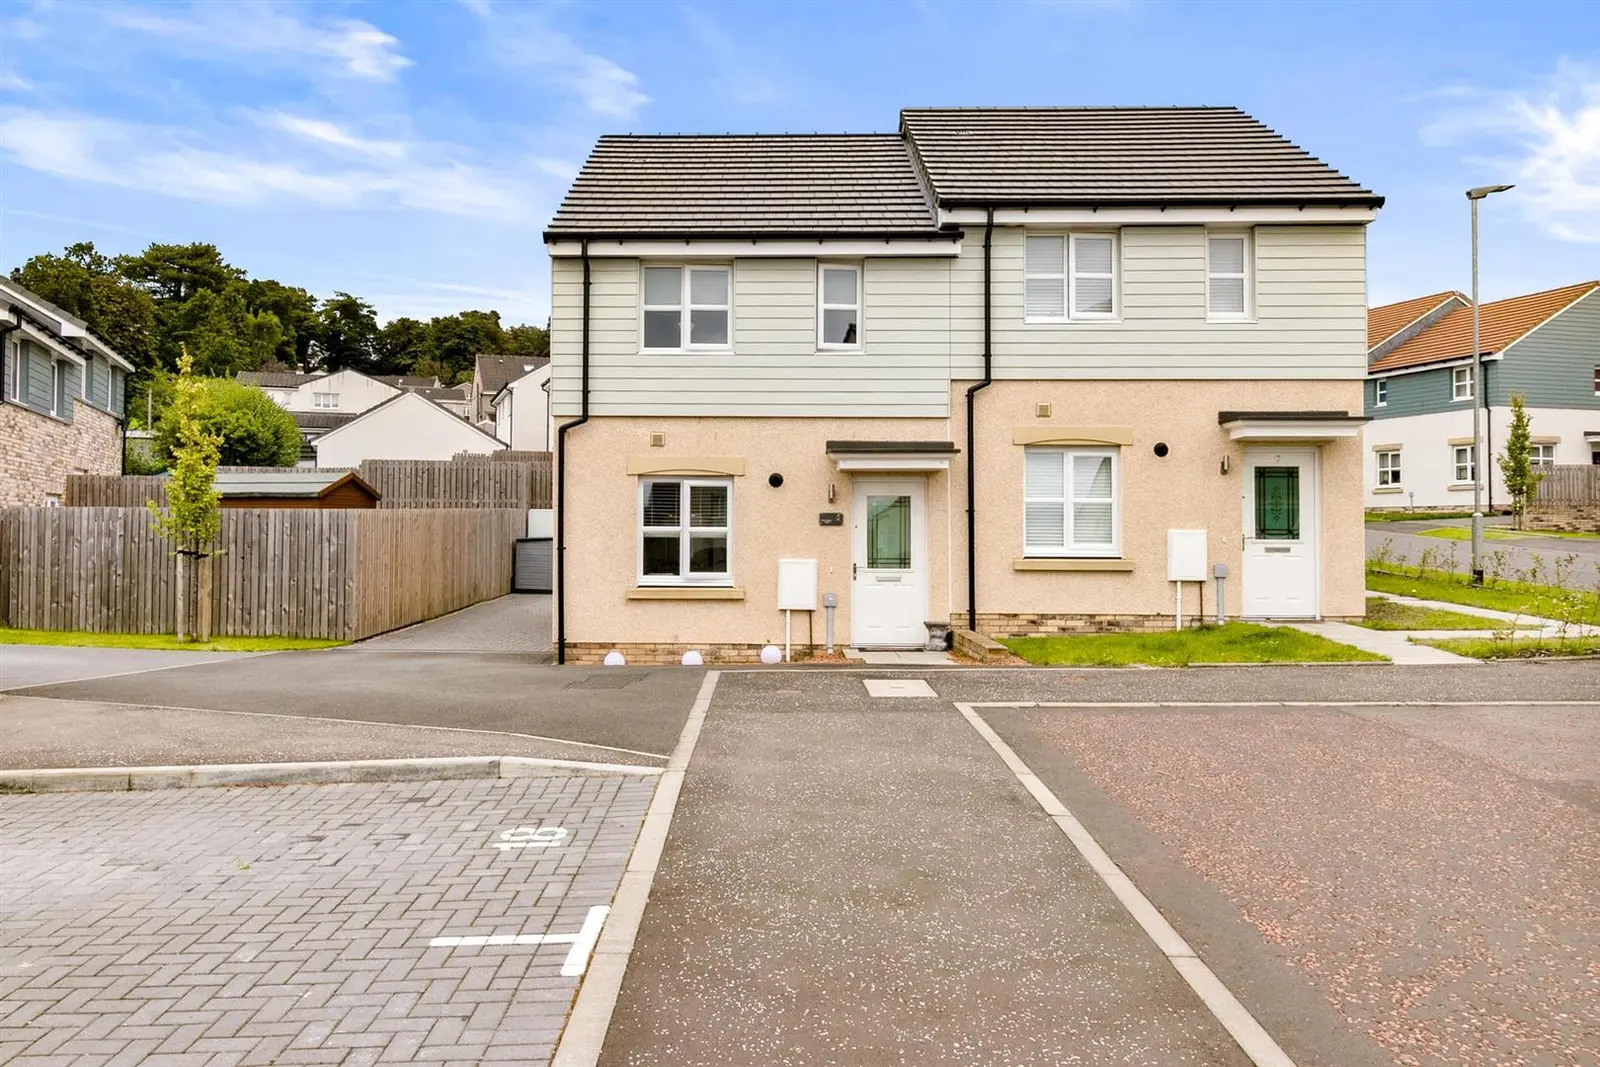
Located on Garshake Wynd in Dumbarton, this semi-detached home features three bedrooms and a modern fitted kitchen with marble effect work surfaces. The living room opens to a private rear garden through French doors, creating a seamless indoor-outdoor flow. With a stylish family bathroom and a neatly finished driveway, this property offers a blend of comfort and contemporary elegance, making it move-in ready.
Description
The living room provides a calm and inviting setting, featuring a large window and French doors opening directly onto the private rear garden. This seamless transition between indoor and outdoor space creates a wonderful sense of flow, perfect for relaxation or entertaining. Light, understated décor and soft carpeting enhance the warmth and comfort of the room.
The modern fitted kitchen is superbly designed, combining sleek cabinetry with marble effect work surfaces and matching upstands. A stainless-steel sink with mixer tap is incorporated alongside integrated appliances including gas hob, electric oven, extractor hood as well as washing machine and fridge freezer. A large front facing window floods the space with natural light, while the layout offers excellent functionality for everyday living. The overall finish is crisp, refined and effortlessly stylish.
Upstairs, the accommodation comprises three well proportioned bedrooms and a family bathroom arranged around a bright landing, with ceiling hatch to loft. The principal bedroom benefits from dual windows, providing an abundance of natural light and pleasant open views, along with a built in cupboard and wardrobes offering excellent storage. The second bedroom is versatile, ideal as a guest room or child’s bedroom, while the third is currently utilised as a home office, perfectly suited to modern living. Each room continues the home’s neutral palette and sense of calm.
The family bathroom is finished to an exceptional standard, featuring a contemporary white suite with low flush WC, pedestal wash hand basin and panelled bath with overhead shower and glass screen. Chrome fittings and large format tiling complete the look, creating a fresh and elegant space designed for relaxation.
Further benefits include gas central heating, double glazing and the superior build quality associated with Miller Homes. Early inspection is strongly advised to secure this exceptional home.
Externally, the property enjoys a neatly finished monoblock driveway providing private parking and access to the rear gardens. The rear garden offers a tranquil outdoor retreat, combining a paved patio edged with stone chips and a level lawn enclosed by a feature brick wall and timber fencing, ideal for outdoor dining or quiet evenings. The design ensures privacy and low maintenance, perfectly complementing the home’s modern lifestyle appeal.
This Miller built semi detached villa represents an outstanding opportunity to acquire a stylish, move in ready home within a sought after development. With its bright interiors, quality finishes and thoughtfully designed layout, it offers the perfect balance of comfort, efficiency, and contemporary elegance.
Reception Hall
1.87 x 4.60 (6'1" x 15'1")
Plumbed Cloaks/WC
2.15 x 1.07 (7'0" x 3'6")
Living Room
4.23 x 3.30 (13'10" x 10'9")
Kitchen
2.26 x 3.43 (7'4" x 11'3")
Bedroom One
3.53 x 3.18 (11'6" x 10'5")
Bedroom Two
2.16 x 3.41 (7'1" x 11'2")
Bedroom Three
2.20 x 2.20 (7'2" x 7'2")
Bathroom
2.17 x 1.71 (7'1" x 5'7")
FAQ
Homes for sale nearby
- Garshake Wynd Dumbarton, G82 3AF · £375,000
- McGregor Drive, Dumbarton G82 3JZ · £220,000
- Garshake Road Dumbarton, G82 3LQ · £175,000
- McGregor Drive Dumbarton G82 3JZ · £280,000
- Whiteford Avenue Dumbarton G82 3JU · £120,000
- Whiteford Avenue Dumbarton G82 3JT · £170,000