 1 / 33
£385,000
Offers overFor sale121 Kinghorne Road, Dundee, DD3 6PW
Marketed by
Verdala
- Property type
- Detached
- Bedrooms
- 4
- Bathrooms
- 3
- Style
- Victorian
Our summary
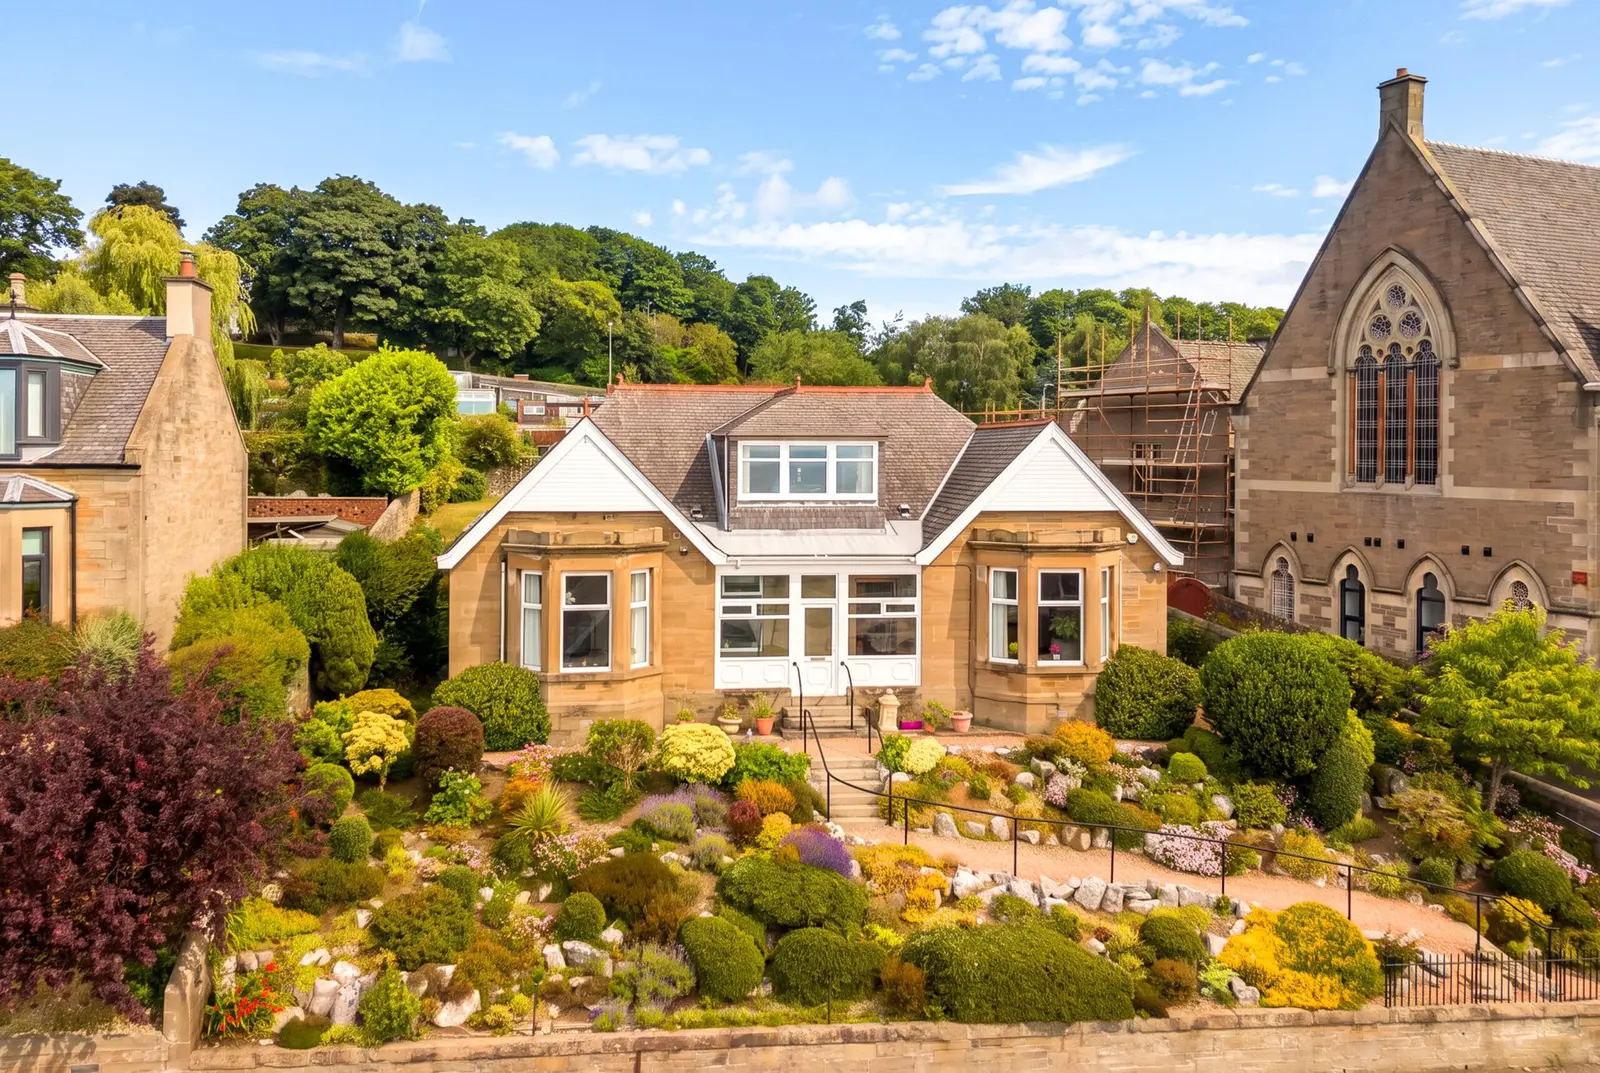
121 Kinghorne Road is a detached Victorian villa located in the Law’s foothills of Dundee, offering panoramic views of the Tay Bridges. This immaculately kept home features original wood flooring, a spacious entrance hall, and three public rooms with period details. The property includes a garden room with air conditioning, a landscaped garden with a summer house and sauna, and a garage with power and lighting.
Description
- Elevated Position In The Law’s Foothills
- Panoramic Views, Both Tay Bridges
- Symmetrical Red Sandstone Victorian Villa
- Original Flooring, Sanded And Waxed
- Garage With Power, Light, Electric Door
- Air Conditioned Garden Room
121 Kinghorne Road sits on the Dundee Law offering panoramic views , one of a handful of villas built to take full advantage of the hillside position and the views that come with it. The house presents a symmetrical red sandstone frontage, twin gabled bays either side of a central entrance, a design as considered today as it would have been when first built.
Steps rise through a landscaped rockery garden to the front door. Inside, the entrance hall runs the full depth of the property, an unusually generous space that sets the tone for the rooms that follow, with the original wood flooring, sanded and waxed back to its best, running throughout the ground floor.
Three separate public rooms give real choice in how to use the space: a dining room and a sitting room sit off the hall, along with a living room that is comfortably the largest of the three, all finished with original cornicing and ceiling detailing. Ground floor accommodation is arranged with flexibility in mind, with a well-proportioned bedroom and a generously sized bathroom also on this level, alongside the kitchen which is fitted with under floor heating, utility room and WC. A conservatory to the rear opens onto the garden, fitted with air conditioning and heating so it earns its keep all year round.
Upstairs, three further bedrooms and a shower room complete the accommodation, giving the house flexibility across its two floors, whether that's a family arrangement with everyone under one roof or the option to use the ground floor bedroom as a further public room or space for a dependent relative. Excellent eaves storage off both bedrooms. Further loft space offers practical storage.
Outside, the garden takes full advantage of the elevated position, with a lawn, a summer house, an outdoor sauna, four raised vegetable beds and a decked area looking out over Dundee towards both the Tay Road and Rail Bridges, Broughty Castle and the Carse of Gowrie beyond, a view that shifts with the light throughout the day. A garage, fitted with power, lighting and an electric door, sits within the boundary wall at street level, with further off-street parking to the front.
A period villa with panoramic Tay views and space to match, immaculately kept throughout.
FAQ
Homes for sale nearby
- Apartment 6, (C) First Floor, St Davids Kirk 119A Kinghorne Road, Dundee, Dundee DD3 6PW · £299,950
- Apartment 5, (B) First Floor, St Davids Kirk 119A Kinghorne Road, Dundee, Dundee DD3 6PW · £325,000
- Flat 19, Caird House Scrimgeour Place, Dundee, DD3 6TU · £230,000
- Flat B, 6, Lawton Terrace, Dundee DD3 6ET · £95,000
- Flat 2, 1, Regents House Smillie Court, Dundee DD3 6TP · £128,000
- Flat 3/1 37A, Strathmartine Road, Dundee DD3 7RW · £40,000